Save
Ask
Tour
Hide
Share
$1,095,000
4 Days On Site

8394 Larkspur Rd
Boulder, CO 80302

For Sale|Single Family Residence|Active
3
Beds
2
Total Baths
2
Full Baths
2,240
SqFt
$489
/SqFt
1977
Built
Subdivision:
Crestview Estates 2
County:
Boulder

Due to the health concerns created by Coronavirus we are offering personal 1-1 online video walkthough tours where possible.
8394 Larkspur Rd8394 Larkspur Rd8394 Larkspur Rd8394 Larkspur Rd
Save
Ask
Tour
Hide
Share

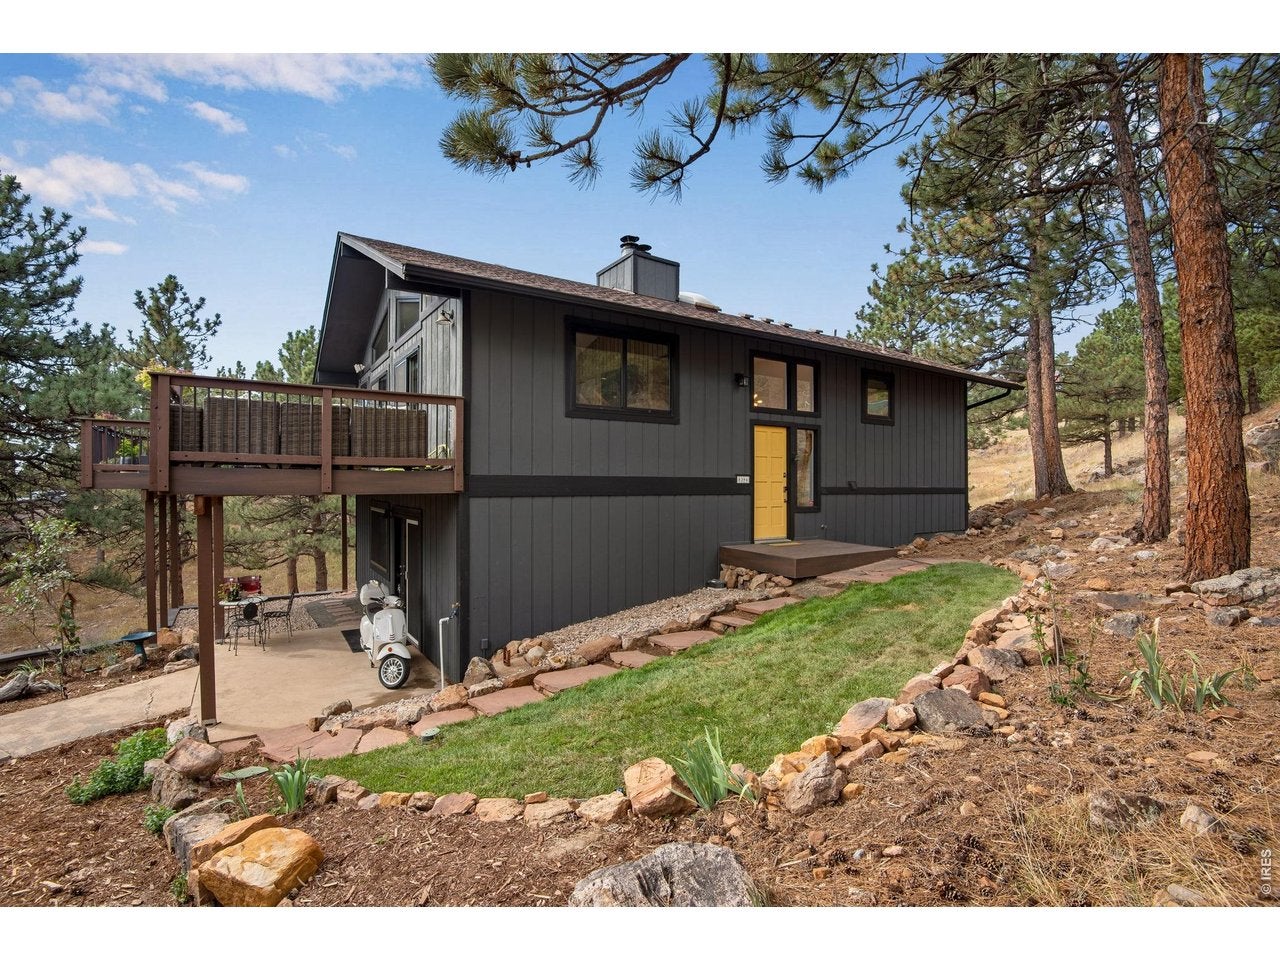
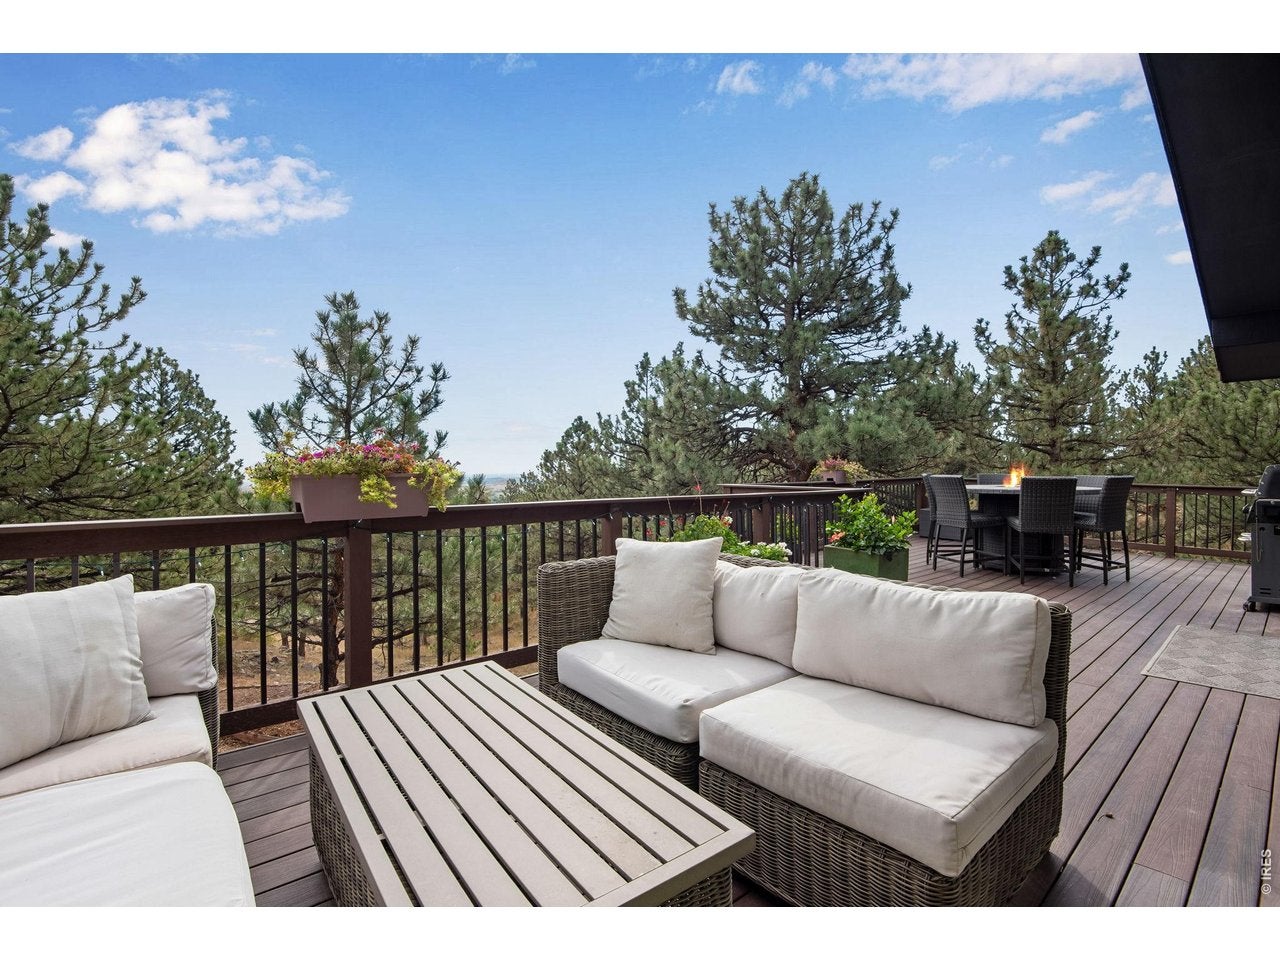
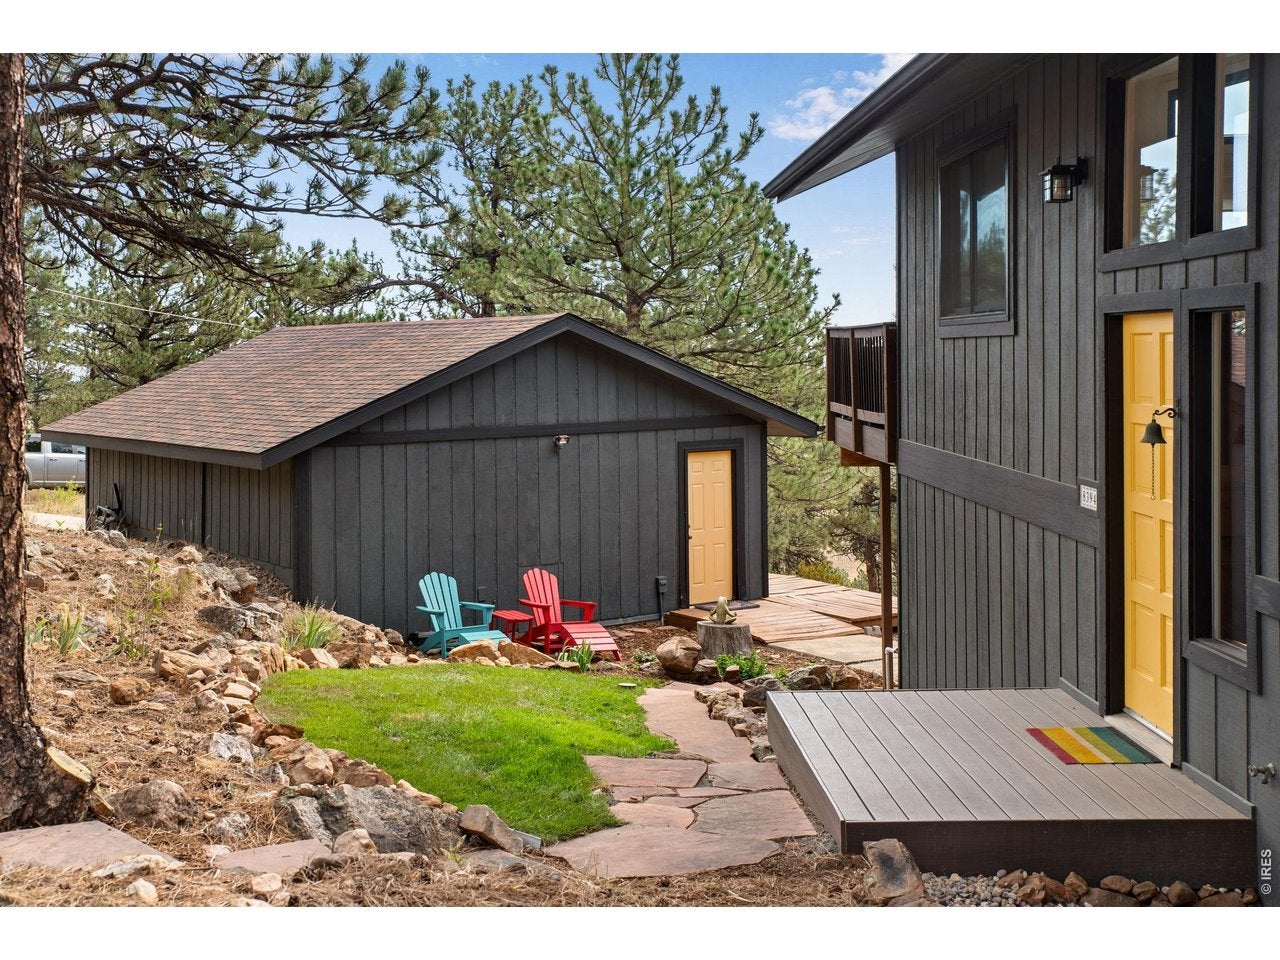
Welcome to the Treehouse! Wake up to spectacular sunrises over the Boulder Valley, and unwind each evening as city lights twinkle below and the moon rises on the horizon. This is mountain living at its most captivating.Set on a private, wooded 1+ acre lot in sought-after Crestview Estates - just six easy miles from Boulder - this beautifully updated home balances seclusion with community, and hiking trails are just a block away.The open-concept floor plan centers on a renovated chef's kitchen with stainless KitchenAid appliances and a showstopping waterfall island. Two living areas each have their own wood-burning fireplace, plus three spacious bedrooms and two fully renovated bathrooms. Hardwood floors and oversized panoramic windows frame the views throughout, and the expansive upper deck is the perfect spot to take it all in, day or night.Recent Updates & Features:Hardwood floors Renovated chef's kitchen w/ KitchenAid appliances & waterfall island Two renovated bathrooms Two wood-burning fireplaces New Andersen windows/sliding doors Large upper deck New A/C New furnace w/ humidifier New water softener + Waterdrop reverse osmosis Detached oversized 2-car garage High-speed Xfinity wifi/cablePrivate and peaceful, yet just minutes from North Boulder and downtown's shops, dining, and culture.

Save
Ask
Tour
Hide
Share
Listing Snapshot
Price 
$1,095,000
Days On Site 
4 Days
Bedrooms 
3
Inside Area (SqFt) 
2,240 sqft
Total Baths 
2
Full Baths 
2
Partial Baths 
N/A
Lot Size 
1.13 Acres
Year Built 
1977
MLS® Number 
1067989
Status 
Active
Property Tax 
$6,450
HOA/Condo/Coop Fees 
N/A
Sq Ft Source 
Appraiser
Friends & Family
Recent Activity
16 hours agoListing updated with changes from the MLS®
5 days agoListing first seen on site
General Features
Acres 
1.13
Additional Property Use 
Single Family
Disclosures 
Seller's Property DisclosureLead Paint
Garage 
Yes
Garage Spaces 
2
Green Energy Efficient 
WindowsThermostat
Levels 
Two
Parking 
Garage Door OpenerDetachedOversized
Property Sub Type 
Single Family Residence
Security 
Fire Alarm
SqFt Above 
2240
Utilities 
Natural Gas AvailableElectricity AvailableCable Available
Water Source 
Well
Zoning 
RR
Interior Features
Appliances 
Gas RangeDishwasherRefrigeratorWasherDryerMicrowaveWater Softener OwnedDisposal
Basement 
None
Cooling 
Central Air
Fireplace 
Yes
Fireplace Features 
Living RoomFamily Room
Fireplaces 
2
Flooring 
Wood
Heating 
Forced Air
Interior 
Eat-in KitchenCathedral Ceiling(s)Open FloorplanWalk-In Closet(s)Kitchen IslandHigh CeilingsBeamed CeilingsHigh Speed Internet
Window Features 
Skylight(s)Window Coverings
Dining Room 
Dimensions - 13x13Level - MainDescription - Hardwood
Great Room 
Level - LowerDescription - Hardwood
Kitchen 
Dimensions - 18x12Level - MainDescription - Hardwood
Laundry 
Level - LowerDescription - Tile
Living Room 
Dimensions - 21x18Level - MainDescription - Hardwood
Primary Bedroom 
Dimensions - 20x17Level - MainDescription - Carpet
Save
Ask
Tour
Hide
Share
Exterior Features
Construction Details 
Frame
Exterior 
Balcony
Lot Features 
Corner LotWoodedRock OutcroppingMeadowPavedRolling Slope
Patio And Porch 
PatioDeck
Roof 
Composition
View 
Hills
Waterview 
Hills
Windows/Doors 
Skylight(s)Window Coverings
Community Features
MLS Area 
Suburban Mountains
School District 
ST Vrain Dist RE 1J
Horse Property 
Riding Trail
Financing Terms Available 
CashConventional
Roads 
Asphalt
Schools
School District
ST Vrain Dist RE 1J
Elementary School
Eagle Crest
Middle School
Sunset Middle
High School
Niwot
Listing courtesy of Compass - Boulder (303) 819-1371


Compensation information displayed on listing details is only applicable to other participants and subscribers of the source MLS.

Information source: Information and Real Estate Services, LLC. Information deemed reliable but not guaranteed by the MLS. Listing information is provided exclusively for consumers' personal, non-commercial use and may not be used for any purpose other than to identify prospective properties consumers may be interested in purchasing. Provided for limited non-commercial use only under IRES Rules © Copyright IRES. Digital Millenium Copyright Act

Last checked 2026-09-09 01:24 AM MST.

Neighborhood & Commute
Source: Walkscore
Disclosure: Community information and market data powered by Constellation Data Labs. Information is deemed reliable but not guaranteed.
Save
Ask
Tour
Hide
Share