Save
Ask
Tour
Hide
Share
$8,800,000
4 Days On Site

2285 Knollwood Dr
Boulder, CO 80302

Single Family Residence|Coming Soon
3
Beds
4
Total Baths
3
Full Baths
1
Partial Bath
3,917
SqFt
$2,247
/SqFt
2019
Built
Subdivision:
Knollwood
County:
Boulder

Due to the health concerns created by Coronavirus we are offering personal 1-1 online video walkthough tours where possible.
2285 Knollwood Dr2285 Knollwood Dr2285 Knollwood Dr2285 Knollwood Dr
Save
Ask
Tour
Hide
Share

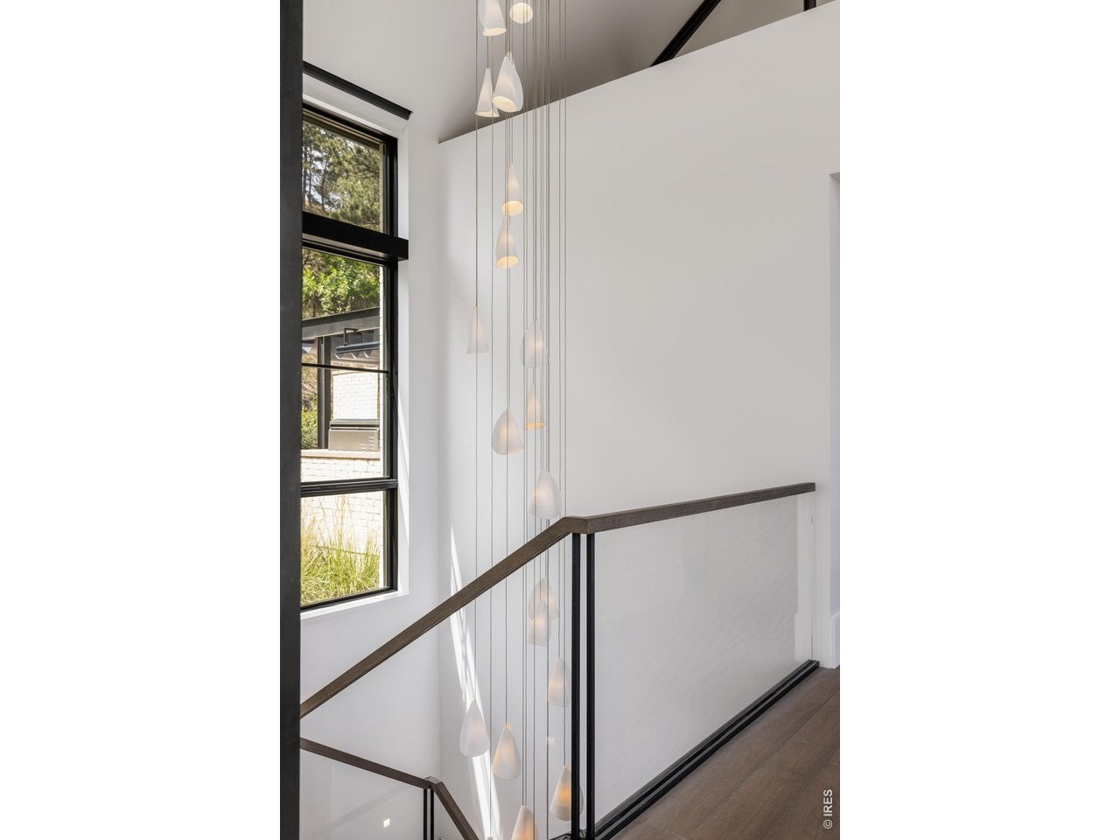
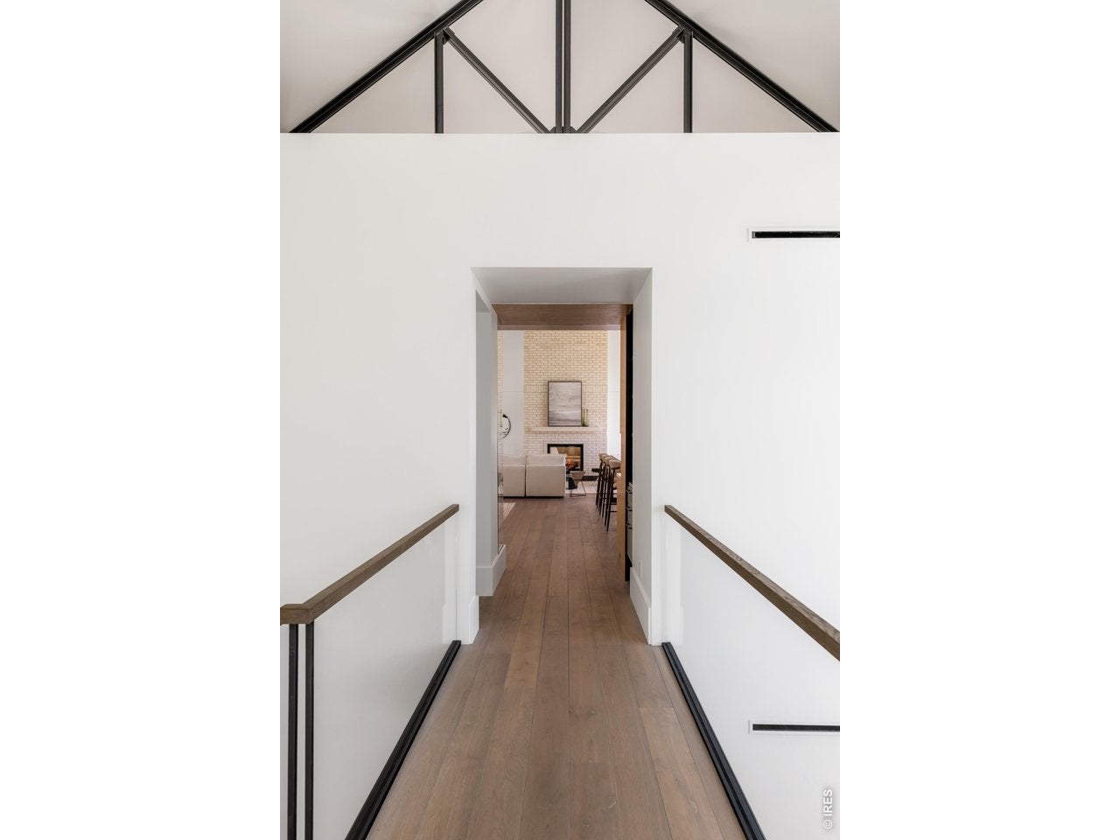
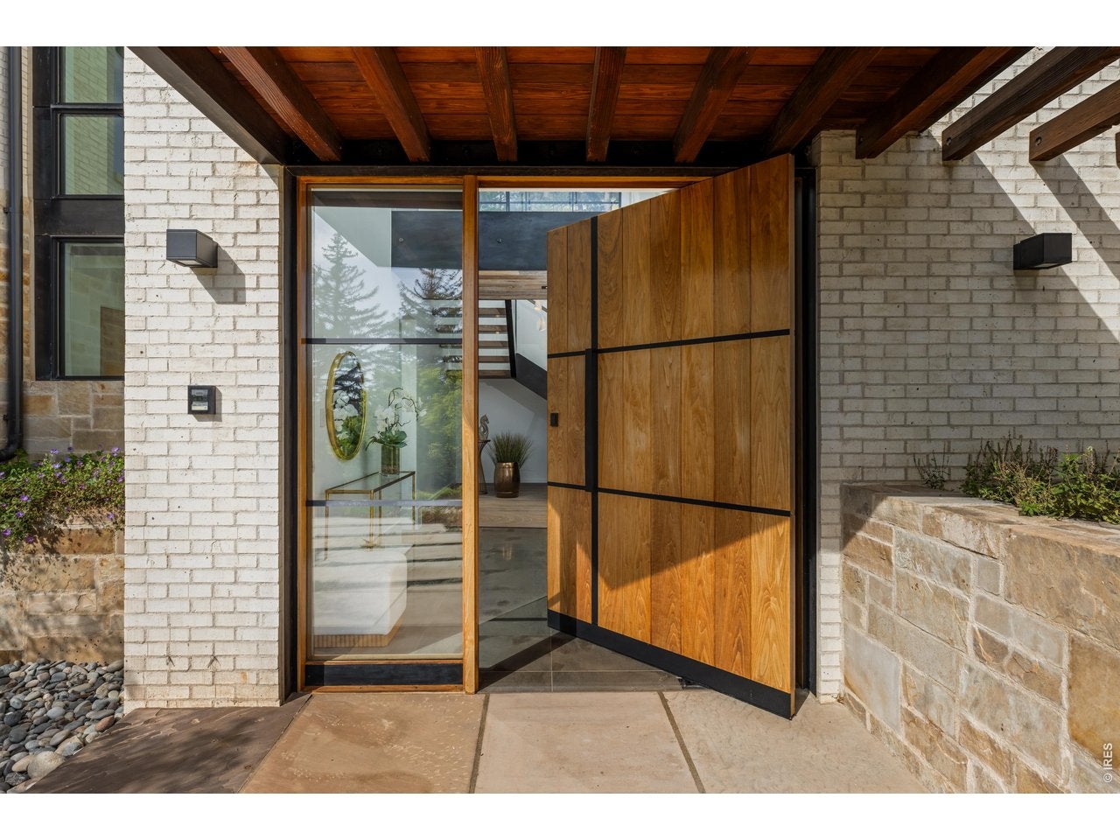
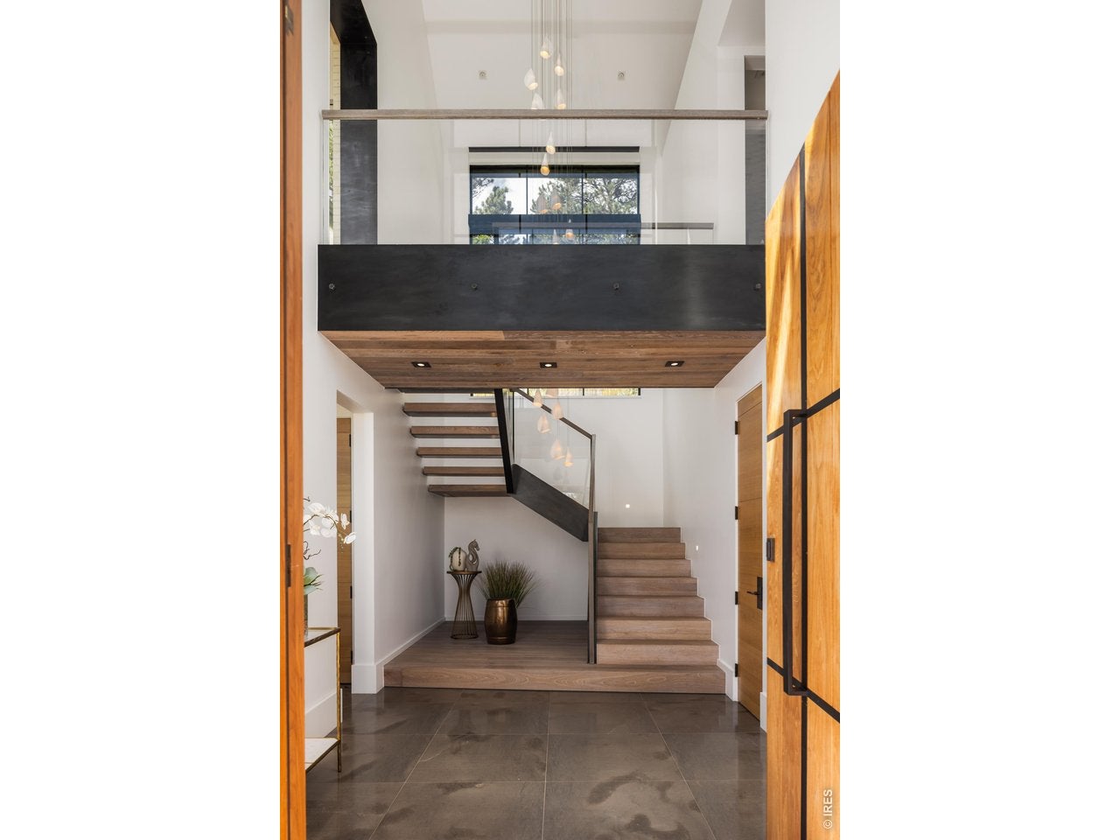
Set on a 1.13 acre parcel atop the downtown yet secluded Knollwood neighborhood many locals consider Boulder's most desirable, this inspired residence has hiking trails at its edge and the Boulder Valley in full view only minutes from West Pearl Street. Designed and executed by Surround Architecture and Morningstar Homes, it is a study in simplicity and craft. Smoked six-inch white oak floors milled in the Netherlands run underfoot while steel detailing and white cast brick carry a tactile palette throughout. Gather in the great room, where upper transom windows draw the breeze and NanaWall doors tuck away creating a room without walls, merging indoors and out in flawless harmony. The kitchen rewards any chef, pairing quartzite stone counters and a Heath Ceramics tile backsplash with a Wolf six-burner range, Sub-Zero refrigerator and an island seating six. The owner's wing offers a private retreat, where a floor to ceiling picture window frames woods and the city in a single view and the bath curates a spa's calm of double vanities, steam shower and a spacious soaking tub. Work from the light-filled office then cross to the detached fitness studio, have a few laps in the saline pool, or go for a hike from your backyard, all options are superb. Comfort is carefully curated with room-sensing radiant heat, separate air conditioning for each wing and Lutron lighting managed effortlessly via Savant servers on your mobile device, technology is present everywhere and visible nowhere. Outside, landscape by Marpa layers wildflowers, native grasses and a mix of evergreen and deciduous trees into a design that feels discovered, not cultivated. Keep the best of Boulder close here: step from your door onto trails that stretch for miles then mingle among West Pearl Street shops and restaurants minutes later, the city is close enough to matter and far enough to disappear.

Save
Ask
Tour
Hide
Share
Listing Snapshot
Price 
$8,800,000
Days On Site 
4 Days
Bedrooms 
3
Inside Area (SqFt) 
3,917 sqft
Total Baths 
4
Full Baths 
3
Partial Baths 
1
Lot Size 
1.13 Acres
Year Built 
2019
MLS® Number 
1067982
Status 
Coming Soon
Property Tax 
$44,696
HOA/Condo/Coop Fees 
N/A
Sq Ft Source 
Assessor
Friends & Family
Recent Activity
17 hours agoListing updated with changes from the MLS®
5 days agoListing first seen on site
General Features
Acres 
1.13
Disclosures 
Seller's Property DisclosureNone
Garage 
Yes
Garage Spaces 
2
Levels 
Two
Parking 
AttachedOversized
Property Sub Type 
Single Family Residence
Security 
Fire Sprinkler SystemFire Alarm
Sewer 
Public Sewer
SqFt Above 
3917
Utilities 
Natural Gas AvailableElectricity Available
Water Source 
Public
Zoning 
SR
Interior Features
Appliances 
Gas RangeDishwasherRefrigeratorBar FridgeWasherDryerMicrowaveWater Softener Owned
Basement 
None
Cooling 
Central Air
Electric 
Photovoltaics Seller Owned
Fireplace Features 
GasLiving RoomGreat Room
Flooring 
Wood
Heating 
Forced AirZonedRadiantHumidity Control
Interior 
Eat-in KitchenOpen FloorplanWalk-In Closet(s)High Ceilings
Laundry Features 
Sink
Window Features 
Window Coverings
Bedroom 2 
Dimensions - 16x14Level - MainDescription - Wood
Bedroom 3 
Dimensions - 16x14Level - MainDescription - Wood
Dining Room 
Dimensions - 18x12Level - MainDescription - Wood
Family Room 
Dimensions - 18x12Level - MainDescription - Carpet
Great Room 
Dimensions - 13x23Level - MainDescription - Wood
Kitchen 
Dimensions - 18x16Level - MainDescription - Tile
Laundry 
Dimensions - 8x11Level - MainDescription - Tile
Primary Bedroom 
Dimensions - 16x15Level - MainFeatures - BidetDescription - Wood
Recreation Room 
Dimensions - 16x13Description - Other
Study 
Dimensions - 12x23Level - MainDescription - Wood
Save
Ask
Tour
Hide
Share
Exterior Features
Construction Details 
FrameBrick
Exterior 
Barbecue
Fencing 
Fenced
Lot Features 
Paved
Road Frontage 
City Street
Roof 
Slate
View 
HillsCity
Waterview 
HillsCity
Windows/Doors 
Window Coverings
Community Features
MLS Area 
Suburban Mountains
School District 
Boulder Valley Dist RE2
Financing Terms Available 
CashConventional
Roads 
Asphalt
Schools
School District
Boulder Valley Dist RE2
Elementary School
Whittier
Middle School
Casey
High School
Boulder
Listing courtesy of Compass - Boulder (303) 704-7774


Compensation information displayed on listing details is only applicable to other participants and subscribers of the source MLS.

Information source: Information and Real Estate Services, LLC. Information deemed reliable but not guaranteed by the MLS. Listing information is provided exclusively for consumers' personal, non-commercial use and may not be used for any purpose other than to identify prospective properties consumers may be interested in purchasing. Provided for limited non-commercial use only under IRES Rules © Copyright IRES. Digital Millenium Copyright Act

Last checked 2026-09-09 01:24 AM MST.

Neighborhood & Commute
Source: Walkscore
Disclosure: Community information and market data powered by Constellation Data Labs. Information is deemed reliable but not guaranteed.
Save
Ask
Tour
Hide
Share