Save
Ask
Tour
Hide
Share
$921,000
4 Days On Site

129 Sky View Dr S
Nederland, CO 80466

For Sale|Single Family Residence|Active
3
Beds
3
Total Baths
2
Full Baths
1
Partial Bath
2,326
SqFt
$396
/SqFt
1971
Built
Subdivision:
Bonanza Mountain Estates
County:
Boulder

Due to the health concerns created by Coronavirus we are offering personal 1-1 online video walkthough tours where possible.
129 Sky View Dr S129 Sky View Dr S129 Sky View Dr S129 Sky View Dr S
Save
Ask
Tour
Hide
Share

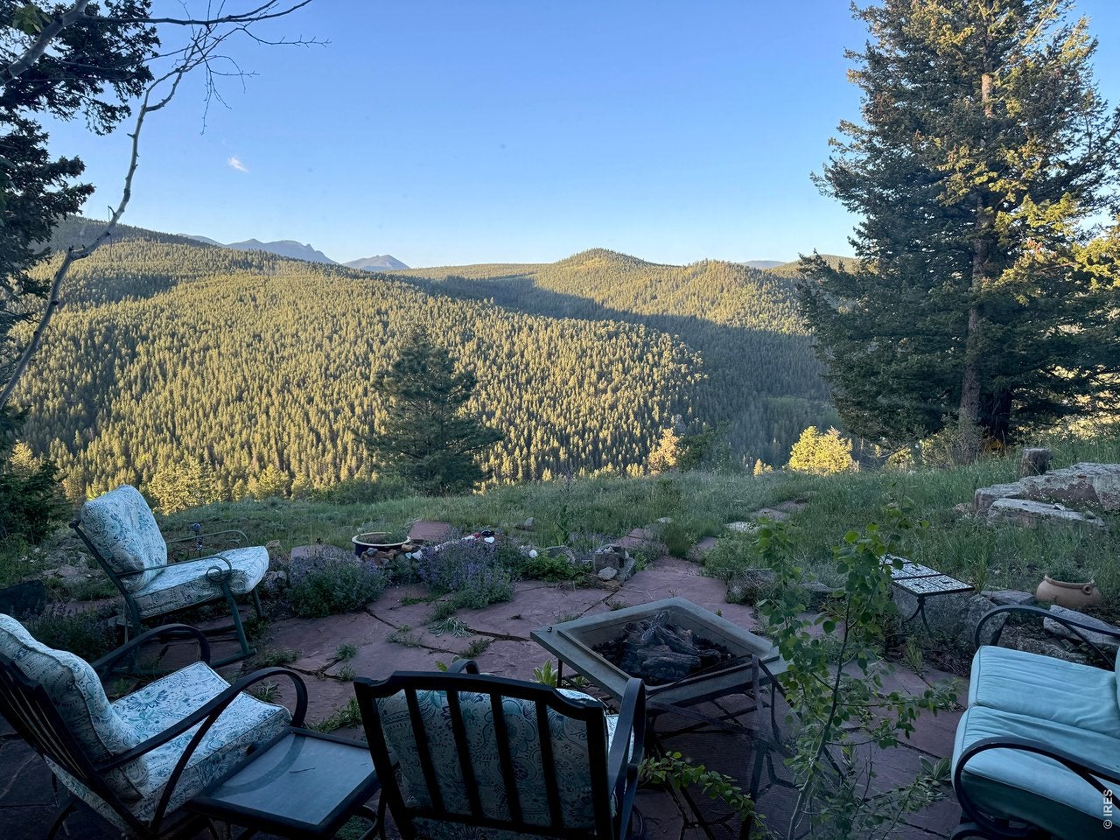
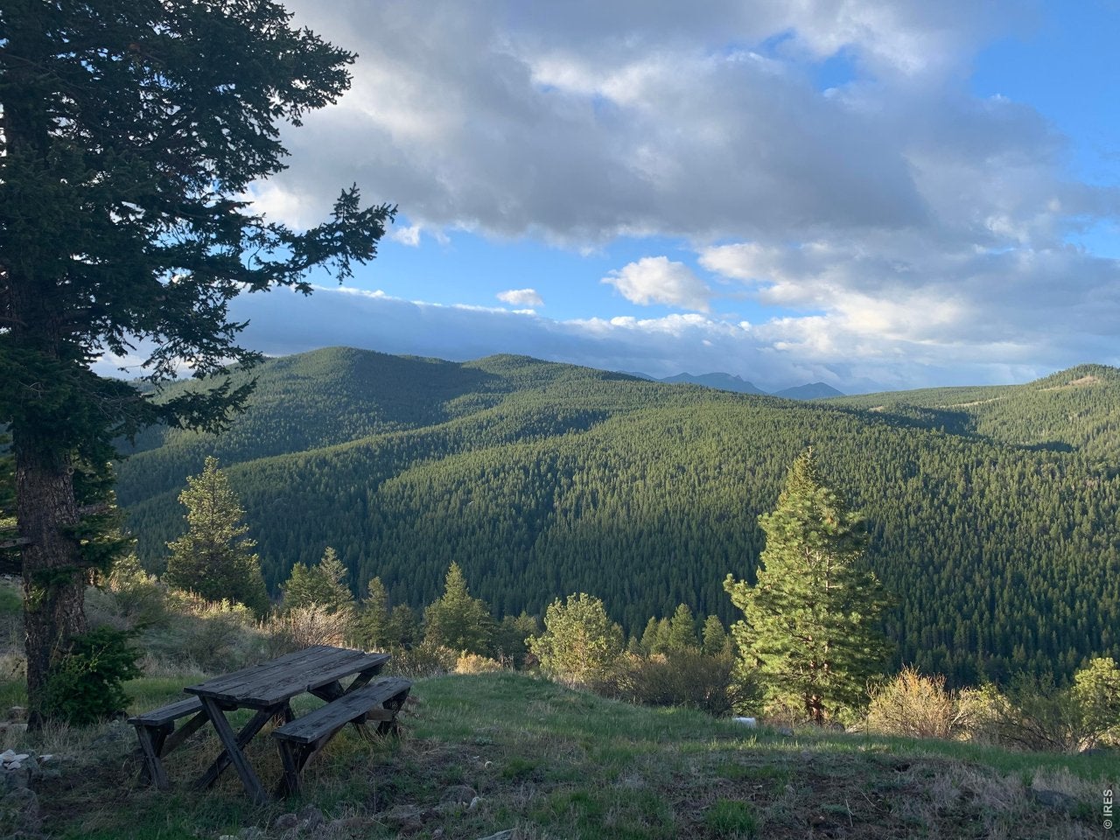
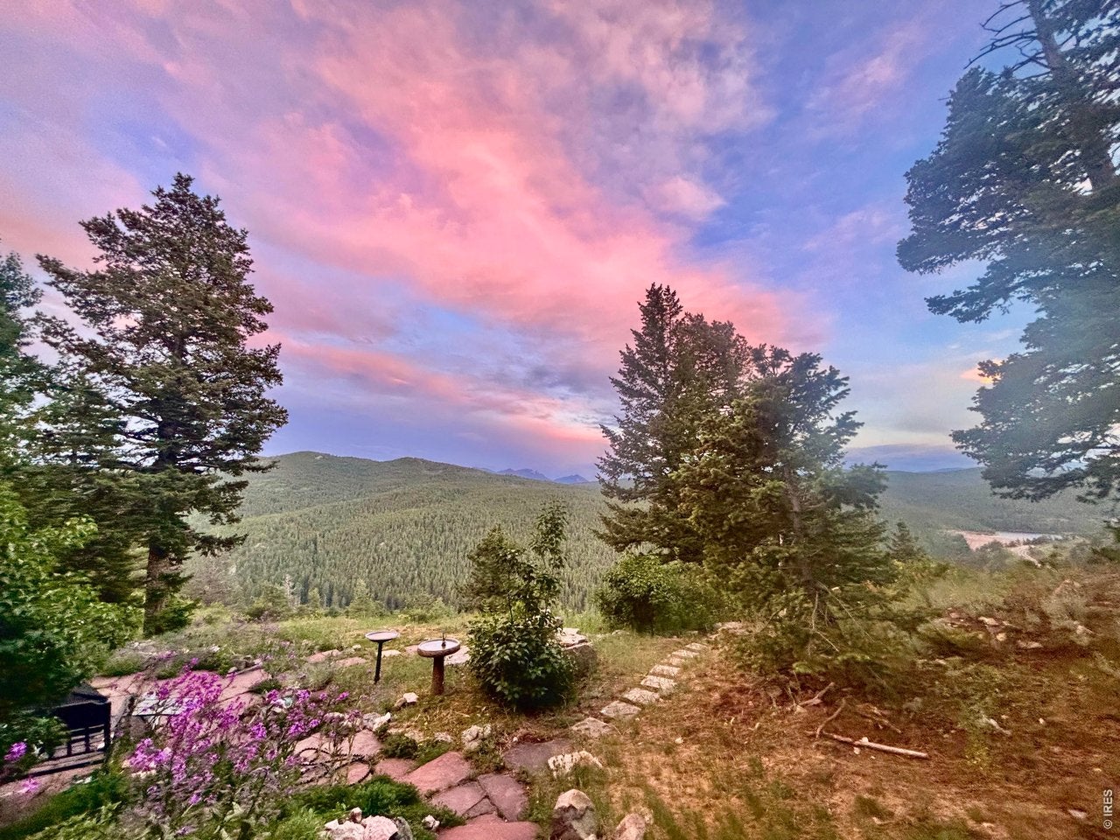
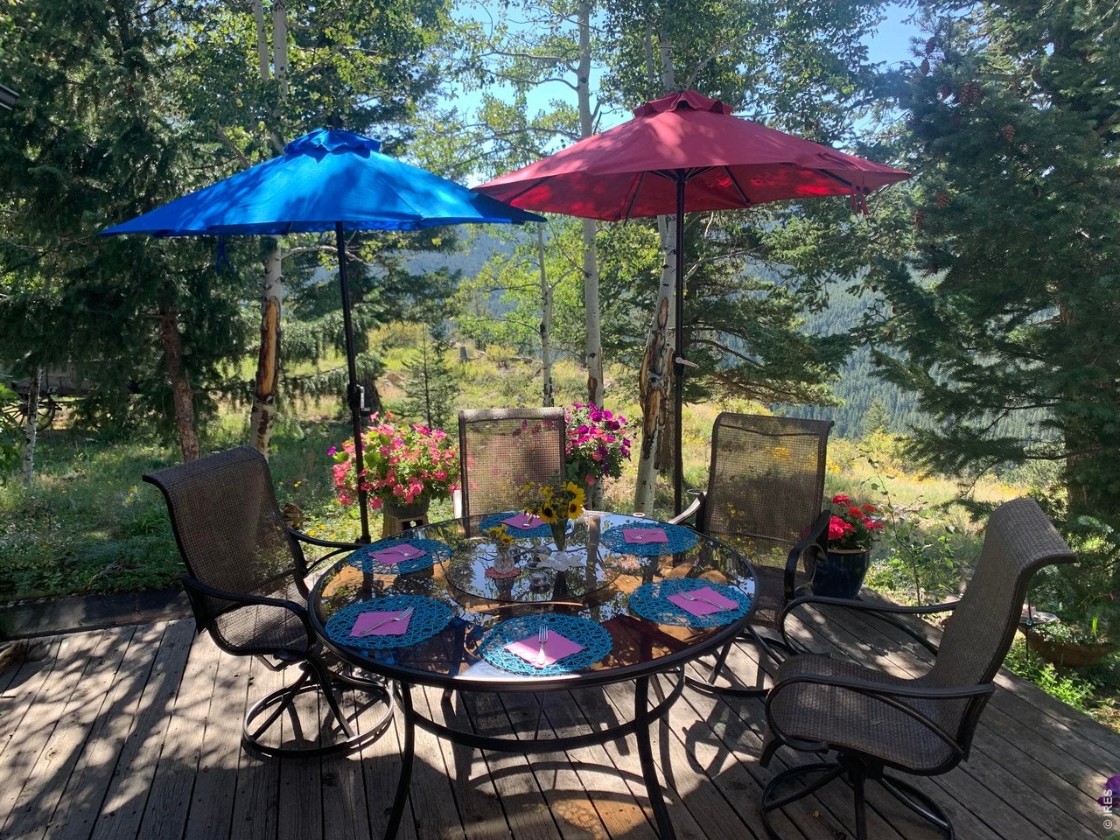
Views! Wildlife!, Privacy! Three plus acres that feel like 300. Follow the private 500 foot nature trail to the rock outcropping and stairs for more views of Eldora Mountain Ski Resort, the Continental Divide, James Peak, Barker Reservoir and Arapahoe Peak. Enjoy outdoor dining, evenings by the fire pit with marvelous sky scapes and a covered deck with southern exposure. Watch abundant wildlife graze along the ridge from the living and dining rooms. This mountain home adjoins Boulder County Open Space with spacious parking, and an oversized three-car garage, 3 bedrooms, 2.5 baths. This is where we have lived and loved for 35 years. Just minutes from Nederland and 30 minutes to downtown Boulder. This mountain home is ready for a new adventure to unfold. Come see Heavenly Daze and capture its magic!

Save
Ask
Tour
Hide
Share
Listing Snapshot
Price 
$921,000
Days On Site 
4 Days
Bedrooms 
3
Inside Area (SqFt) 
2,326 sqft
Total Baths 
3
Full Baths 
2
Partial Baths 
1
Lot Size 
3.75 Acres
Year Built 
1971
MLS® Number 
1067977
Status 
Active
Property Tax 
$4,588
HOA/Condo/Coop Fees 
N/A
Sq Ft Source 
Assessor
Friends & Family
Recent Activity
5 days agoListing updated with changes from the MLS®
5 days agoListing first seen on site
General Features
Acres 
3.75
Additional Property Use 
Single Family
Disclosures 
Seller's Property DisclosureLead Paint
Garage 
Yes
Garage Spaces 
3
Levels 
Three Or More
Parking 
AttachedOversized
Property Sub Type 
Single Family Residence
Sewer 
Septic Tank
SqFt Above 
2326
Utilities 
Propane
Water Source 
Well
Zoning 
F
Interior Features
Appliances 
Gas RangeDishwasherRefrigeratorWasherDryerMicrowave
Basement 
None
Cooling 
Ceiling Fan(s)
Flooring 
Wood
Heating 
Hot WaterWood StoveZonedRadiant
Interior 
Eat-in KitchenCathedral Ceiling(s)Open FloorplanWalk-In Closet(s)High Speed Internet
Laundry Features 
Washer Hookup
Window Features 
Bay Window(s)Wood Frames
Bedroom 2 
Dimensions - 12x16Level - UpperDescription - Laminate
Bedroom 3 
Dimensions - 12x16Level - UpperDescription - Laminate
Dining Room 
Dimensions - 17x12Level - MainDescription - Wood
Kitchen 
Dimensions - 14x13Level - MainDescription - Wood
Laundry 
Dimensions - 5x4Level - UpperDescription - Carpet
Living Room 
Dimensions - 15x17Level - MainDescription - Wood
Primary Bedroom 
Dimensions - 14x12Level - UpperDescription - Carpet
Save
Ask
Tour
Hide
Share
Exterior Features
Construction Details 
Frame
Fencing 
Wood
Lot Features 
WoodedLevelRock OutcroppingRolling SlopeSlopedSteep Slope
Other Structures 
Workshop
Patio And Porch 
PatioDeck
Roof 
Composition
View 
Mountain(s)
Waterview 
Mountain(s)
Windows/Doors 
Bay Window(s)Wood Frames
Community Features
MLS Area 
Suburban Mountains
School District 
Boulder Valley Dist RE2
Financing Terms Available 
CashConventionalFHAVA Loan
Roads 
Gravel
Horse Allowed 
Yes
Schools
School District
Boulder Valley Dist RE2
Elementary School
Nederland
Middle School
Nederland
High School
Nederland
Listing courtesy of Ford & Co. Realty (303) 517-0351


Compensation information displayed on listing details is only applicable to other participants and subscribers of the source MLS.

Information source: Information and Real Estate Services, LLC. Information deemed reliable but not guaranteed by the MLS. Listing information is provided exclusively for consumers' personal, non-commercial use and may not be used for any purpose other than to identify prospective properties consumers may be interested in purchasing. Provided for limited non-commercial use only under IRES Rules © Copyright IRES. Digital Millenium Copyright Act

Last checked 2026-09-09 01:24 AM MST.

Neighborhood & Commute
Source: Walkscore
Disclosure: Community information and market data powered by Constellation Data Labs. Information is deemed reliable but not guaranteed.
Save
Ask
Tour
Hide
Share