Save
Ask
Tour
Hide
Share
$925,000
6 Days On Site

733 Gilpin Cir
Erie, CO 80516

For Sale|Single Family Residence|Active
4
Beds
4
Total Baths
3
Full Baths
1
Partial Bath
3,518
SqFt
$263
/SqFt
2017
Built
Subdivision:
Compass Flg 1
County:
Boulder

Due to the health concerns created by Coronavirus we are offering personal 1-1 online video walkthough tours where possible.
733 Gilpin Cir733 Gilpin Cir733 Gilpin Cir733 Gilpin Cir
Save
Ask
Tour
Hide
Share

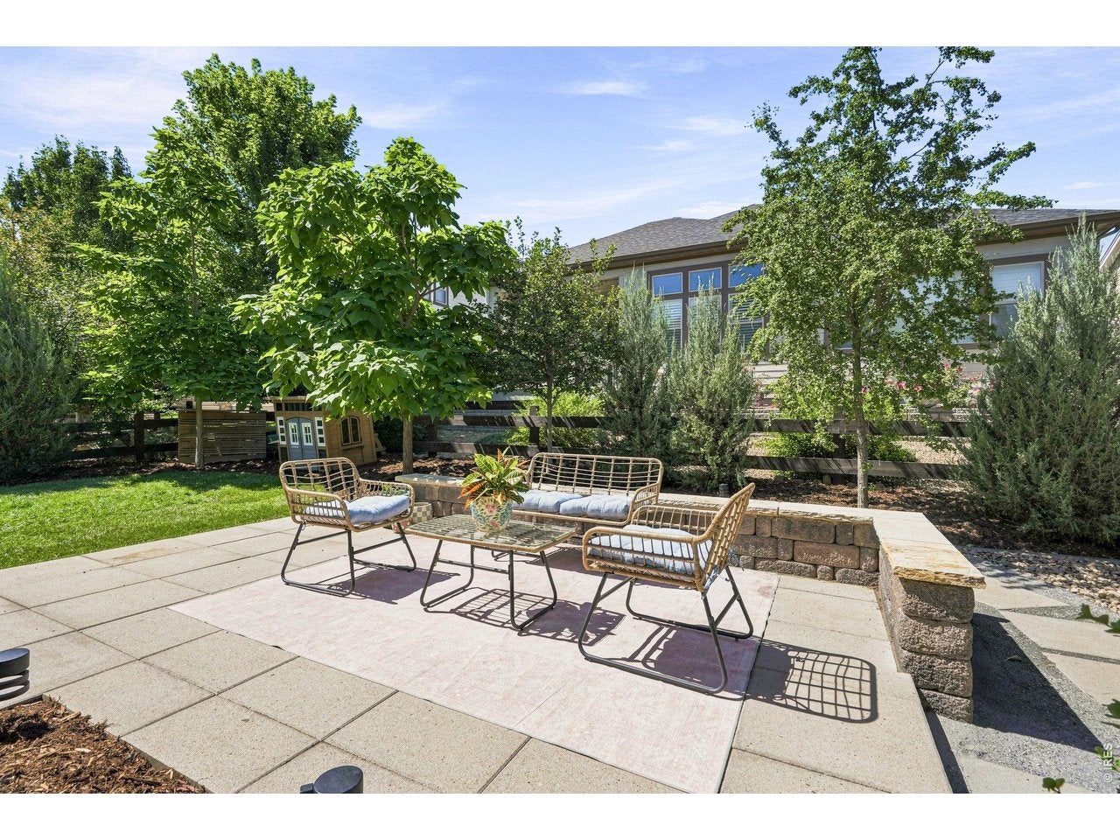
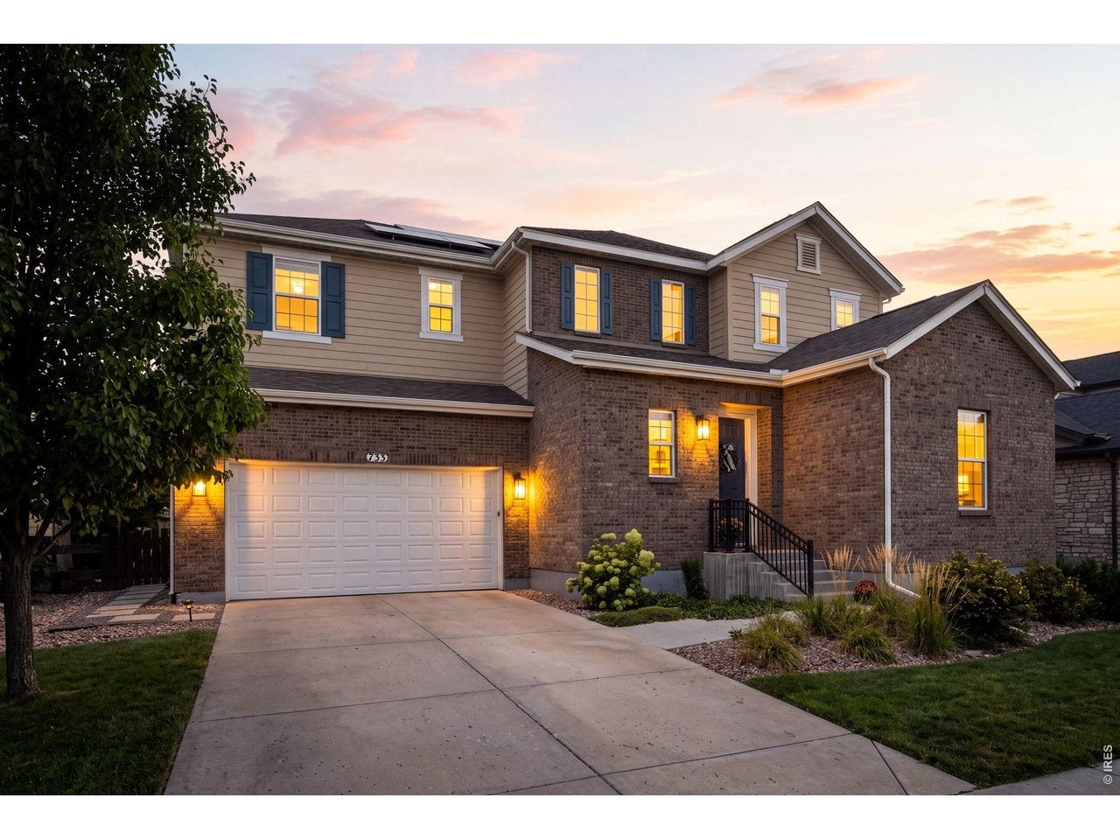
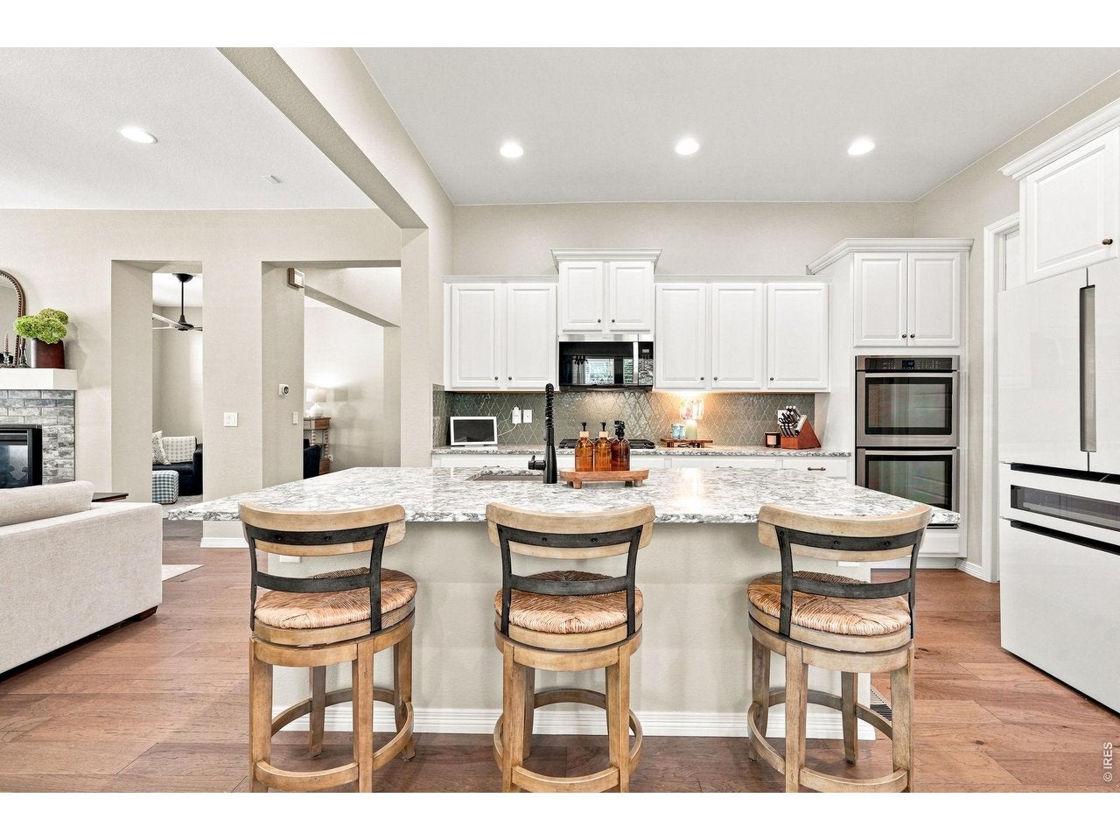
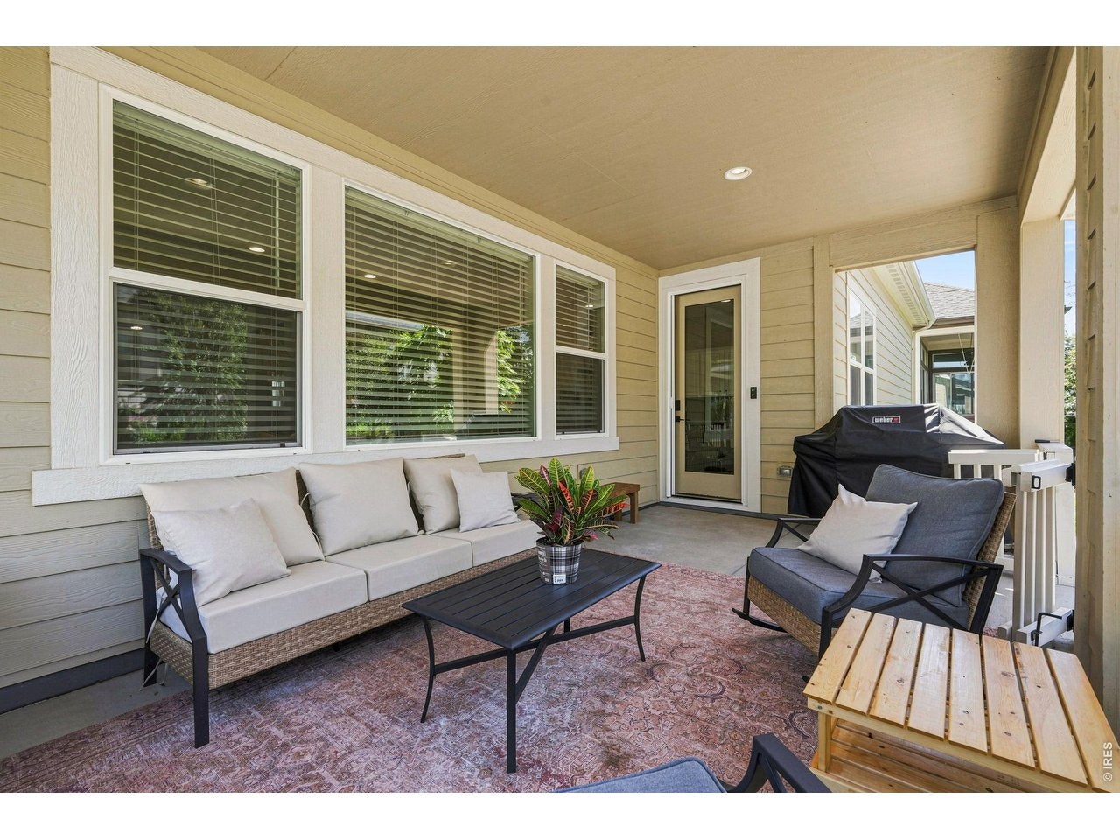
Spacious living and an effortless indoor-outdoor connection define this beautifully updated residence in Erie's sought-after Compass neighborhood. A dramatic 20-foot ceiling in the foyer creates an impressive sense of arrival, while 10-foot ceilings and abundant natural light enhance the open, airy feel throughout the main living area. The kitchen flows seamlessly into the dining and living spaces, creating an inviting setting for everyday living and entertaining. A main-floor bedroom and bath add flexibility for guests or a private home office. Upstairs, a very large flex space offers endless possibilities for a second living room, media space, playroom or office. The expansive primary suite provides a private retreat with an oversized bedroom, generous walk-in closets and a spacious five-piece bath. Outdoors, mature landscaping and established trees create a wonderful sense of privacy, while the covered patio and additional outdoor living space offer an inviting setting for relaxing and entertaining. An oversized three-car tandem garage provides exceptional parking along with valuable extra space for a workshop, gear or additional storage. Ideally positioned along the Front Range, this Compass residence is approximately 25 minutes from downtown Boulder, 30 minutes from Denver and 30 minutes from Denver International Airport. With 4 bedrooms, 4 baths and approximately 4,476 square feet, 733 Gilpin Cir offers an exceptional combination of space, flexibility, privacy and convenient access to Boulder and Denver.

Save
Ask
Tour
Hide
Share
Listing Snapshot
Price 
$925,000
Days On Site 
6 Days
Bedrooms 
4
Inside Area (SqFt) 
3,518 sqft
Total Baths 
4
Full Baths 
3
Partial Baths 
1
Lot Size 
0.18 Acres
Year Built 
2017
MLS® Number 
1067955
Status 
Active
Property Tax 
$9,577
HOA/Condo/Coop Fees 
$80 monthly
Sq Ft Source 
Assessor
Friends & Family
Recent Activity
12 hours agoListing updated with changes from the MLS®
6 days agoStatus changed to Active
6 days agoListing first seen on site
General Features
Acres 
0.18
Additional Property Use 
Single Family
Disclosures 
Seller's Property Disclosure
Garage 
Yes
Garage Spaces 
3
Green Energy Efficient 
WindowsThermostat
Levels 
Two
Parking 
Garage Door OpenerAttachedOversizedTandem
Property Sub Type 
Single Family Residence
Security 
Fire Alarm
Sewer 
Public Sewer
SqFt Above 
3518
Style 
Contemporary
Utilities 
Natural Gas AvailableElectricity Available
Water Source 
Public
Zoning 
SFR
Interior Features
Appliances 
Gas RangeSelf Cleaning OvenDouble OvenDishwasherRefrigeratorMicrowaveDisposal
Basement 
PartialUnfinishedSump Pump
Cooling 
Central AirCeiling Fan(s)
Electric 
Photovoltaics Seller Owned
Fireplace Features 
GasGas LogGreat Room
Heating 
Forced AirHumidity Control
Interior 
Eat-in KitchenOpen FloorplanWalk-In Closet(s)Kitchen Island
Window Features 
Window Coverings
Bedroom 2 
Dimensions - 12x11Level - UpperDescription - Carpet
Bedroom 3 
Dimensions - 12x11Level - UpperDescription - Carpet
Bedroom 4 
Dimensions - 11x11Level - MainDescription - Carpet
Dining Room 
Dimensions - 13x13Level - MainDescription - Engineered Hardwood
Family Room 
Dimensions - 19x13Level - UpperDescription - Carpet
Great Room 
Dimensions - 20x16Level - MainDescription - Engineered Hardwood
Kitchen 
Dimensions - 21x13Level - MainDescription - Engineered Hardwood
Laundry 
Dimensions - 6x8Level - UpperDescription - Tile
Primary Bedroom 
Dimensions - 18x15Level - UpperDescription - Carpet
Save
Ask
Tour
Hide
Share
Exterior Features
Construction Details 
FrameBrickWood Siding
Fencing 
FencedWood
Lot Features 
Paved
Patio And Porch 
Patio
Roof 
Composition
View 
Mountain(s)
Waterview 
Mountain(s)
Windows/Doors 
Window Coverings
Community Features
Association Amenities 
Trail(s)
Association Fee 
$80.0
Association Fee Frequency 
Monthly
Community Features 
PlaygroundPark
MLS Area 
Suburban Plains
School District 
Boulder Valley Dist RE2
Financing Terms Available 
CashConventional
Roads 
Concrete
Schools
School District
Boulder Valley Dist RE2
Elementary School
Meadowlark K-8
Middle School
Meadowlark K-8
High School
Centaurus
Listing courtesy of Compass - Boulder (303) 817-6100


Compensation information displayed on listing details is only applicable to other participants and subscribers of the source MLS.

Information source: Information and Real Estate Services, LLC. Information deemed reliable but not guaranteed by the MLS. Listing information is provided exclusively for consumers' personal, non-commercial use and may not be used for any purpose other than to identify prospective properties consumers may be interested in purchasing. Provided for limited non-commercial use only under IRES Rules © Copyright IRES. Digital Millenium Copyright Act

Last checked 2026-09-10 04:52 AM MST.

Neighborhood & Commute
Source: Walkscore
Disclosure: Community information and market data powered by Constellation Data Labs. Information is deemed reliable but not guaranteed.
Save
Ask
Tour
Hide
Share