Save
Ask
Tour
Hide
Share
$1,250,000
5 Days On Site

1369 Burt Ave
Berthoud, CO 80513

For Sale|Single Family Residence|Active
5
Beds
3
Total Baths
1
Full Bath
2
Partial Baths
3,598
SqFt
$347
/SqFt
2025
Built
Subdivision:
Harvest Ridge South
County:
Larimer

Due to the health concerns created by Coronavirus we are offering personal 1-1 online video walkthough tours where possible.
1369 Burt Ave1369 Burt Ave1369 Burt Ave1369 Burt Ave
Save
Ask
Tour
Hide
Share

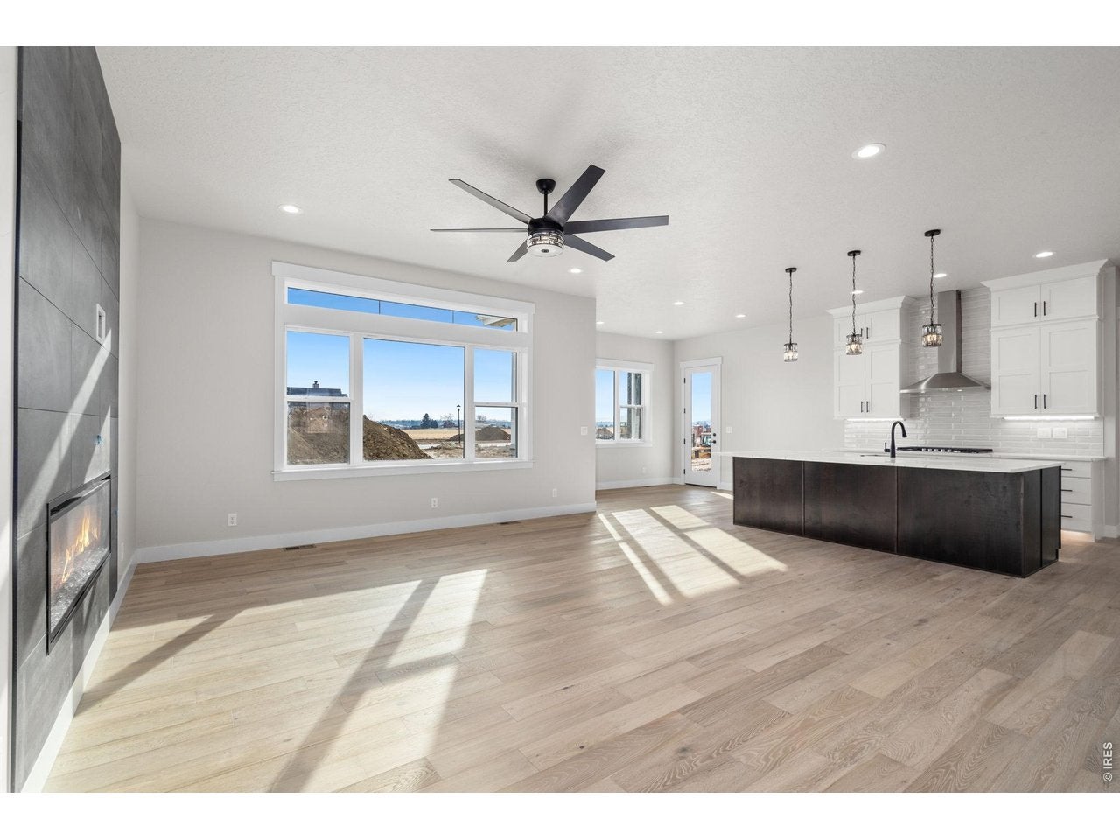
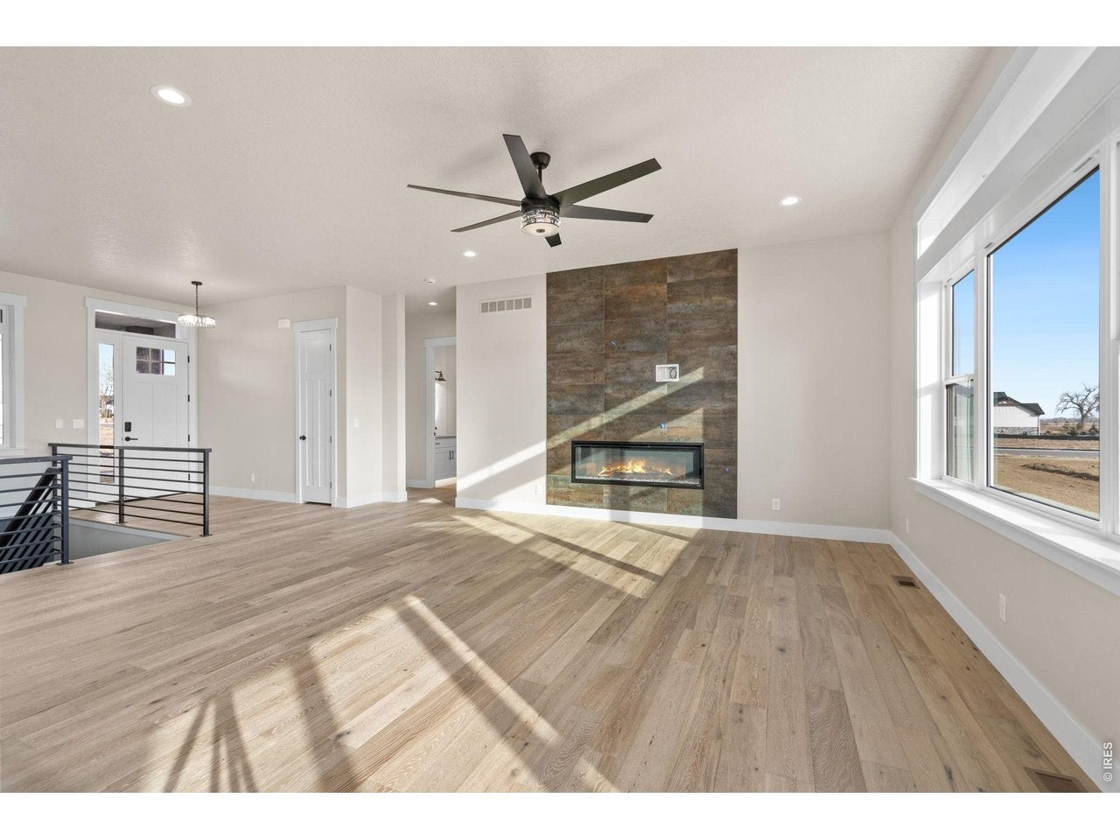
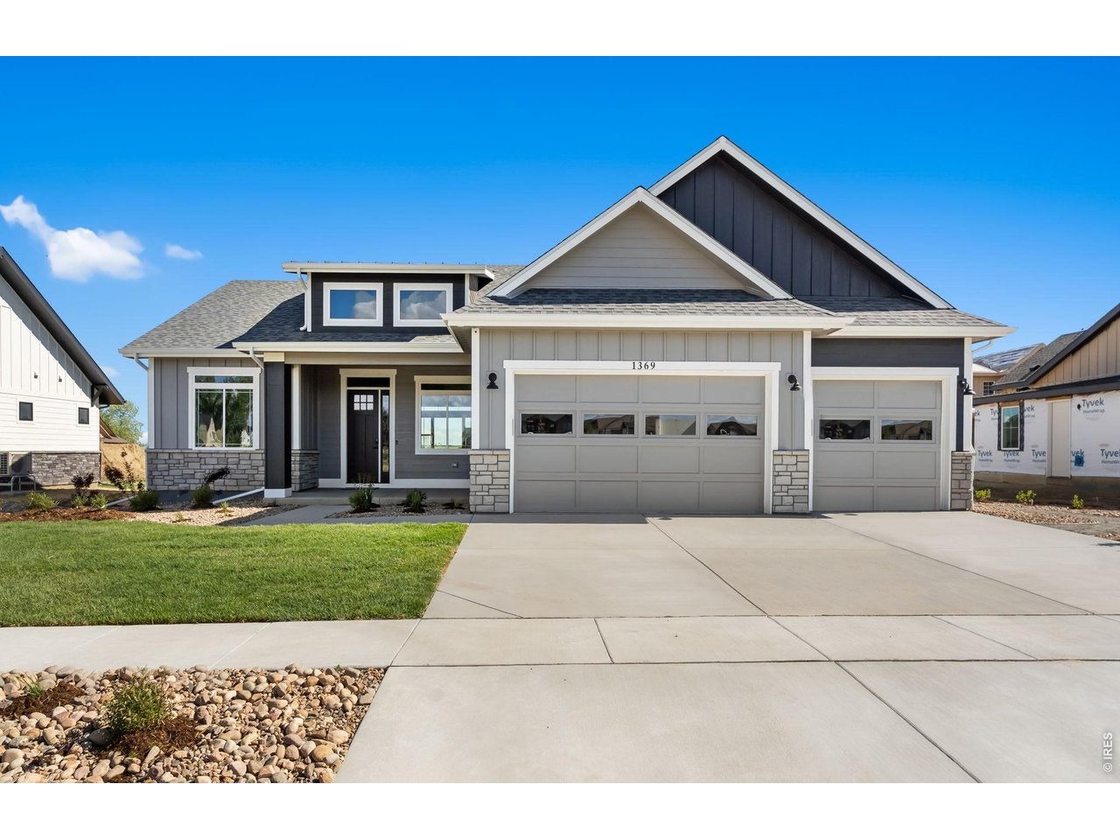
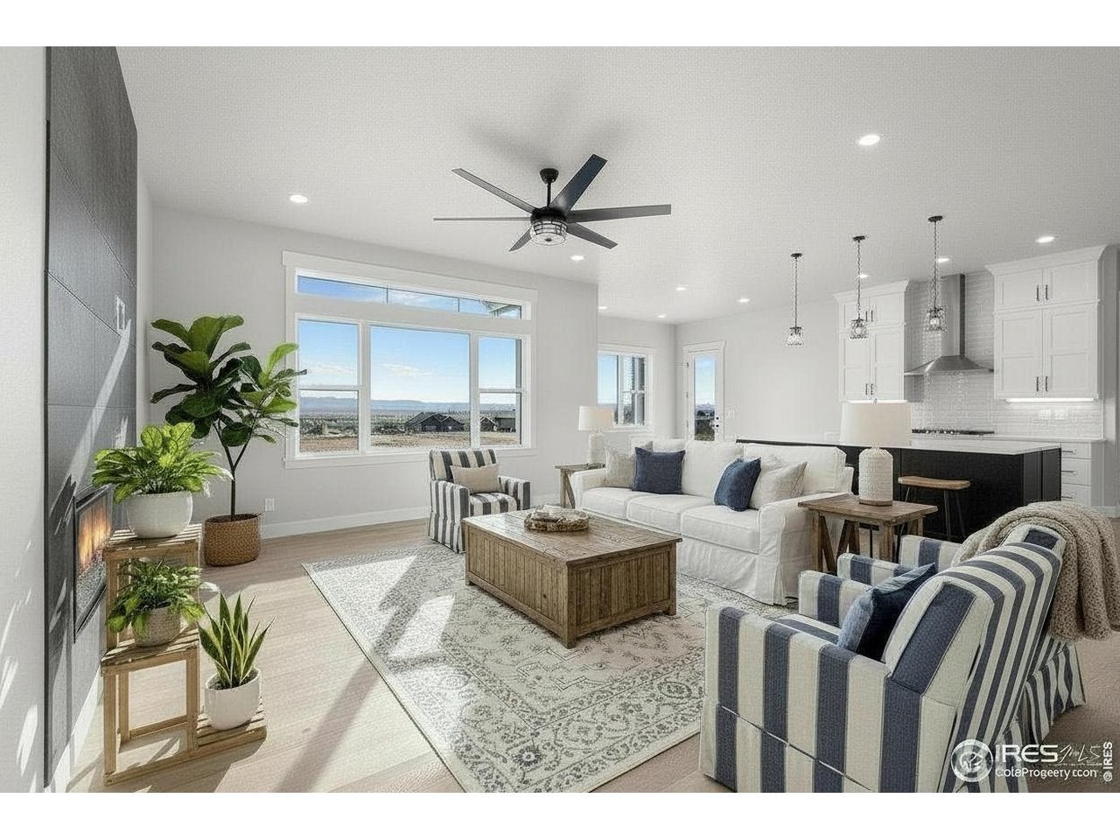
Welcome to The Remington by Pagel Contracting. Meticulously crafted ranch home in Berthoud's premier Harvest Ridge neighborhood. With too many features to list, this one deserves an in-person showing. Soaring 10' ceilings and abundant windows fill the great room, kitchen, and dining area with Colorado sunshine, while a floor-to-ceiling tiled LED fireplace anchors the space as its natural focal point. The kitchen is built for both everyday living and entertaining: custom cabinets extend to the ceiling for maximum storage, recessed lighting and thoughtfully placed appliances keep the design sleek, and the oversized quartz island offers generous workspace plus pop-up outlets for effortless device charging. Don't miss the hidden walk - in pantry tucked just out of sight. The primary suite features a custom board-and-batten accent wall and a spa-inspired 3/4 bath with a poured-pan shower, bench seating, motion-sensor toe-kick lighting, backlit mirrors, and linen cabinet. Four additional bedrooms - two on the main floor and two in the basement - provide space for family, guests, or a home office.Downstairs, a custom wet bar sets the stage for entertaining, complemented by expansive storage throughout the basement.Built for comfort and efficiency, the home features a high-efficiency heat pump, a tankless water heater with recirculating line, and smart LED lighting controllable by wall switch or smartphone app. Complete front and back yard landscaping means you can start enjoying Colorado living right away - including mountain views from the covered patio.

Save
Ask
Tour
Hide
Share
Listing Snapshot
Price 
$1,250,000
Days On Site 
5 Days
Bedrooms 
5
Inside Area (SqFt) 
3,598 sqft
Total Baths 
3
Full Baths 
1
Partial Baths 
2
Lot Size 
0.22 Acres
Year Built 
2025
MLS® Number 
1067933
Status 
Active
Property Tax 
$7,225
HOA/Condo/Coop Fees 
$87.5 monthly
Sq Ft Source 
Plans
Friends & Family
Recent Activity
15 hours agoListing updated with changes from the MLS®
5 days agoListing first seen on site
General Features
Acres 
0.22
Additional Property Use 
Single Family
Disclosures 
NoneHome Protection Plan
Garage 
Yes
Garage Spaces 
3
Green Energy Efficient 
WindowsThermostat
Levels 
One
Parking 
Garage Door OpenerAttached
Property Sub Type 
Single Family Residence
Security 
Fire Alarm
Sewer 
Public Sewer
SqFt Above 
2004
Style 
Contemporary
Utilities 
Natural Gas AvailableElectricity AvailableCable Available
Water Source 
Public
Zoning 
RES
Interior Features
Appliances 
Electric RangeGas RangeSelf Cleaning OvenDishwasherRefrigeratorBar FridgeMicrowaveDisposal
Basement 
FullPartially Finished
Cooling 
Central AirCeiling Fan(s)
Fireplace Features 
ElectricGreat Room
Flooring 
Wood
Heating 
Heat PumpHumidity Control
Interior 
Eat-in KitchenOpen FloorplanPantryWalk-In Closet(s)Wet BarKitchen IslandHigh CeilingsHigh Speed Internet
Laundry Features 
SinkWasher Hookup
Bedroom 2 
Dimensions - 13x11Level - MainDescription - Carpet
Bedroom 3 
Dimensions - 12x11Level - MainDescription - Carpet
Bedroom 4 
Dimensions - 15x13Level - BasementDescription - Carpet
Bedroom 5 
Dimensions - 17x14Level - BasementDescription - Carpet
Dining Room 
Dimensions - 12x10Level - MainDescription - Engineered Hardwood
Great Room 
Dimensions - 21x19Level - MainDescription - Engineered Hardwood
Kitchen 
Dimensions - 12x11Level - MainDescription - Engineered Hardwood
Laundry 
Dimensions - 9x6Level - MainDescription - Tile
Primary Bedroom 
Dimensions - 15x14Level - MainDescription - Engineered Hardwood
Recreation Room 
Dimensions - 36x20Level - BasementDescription - Carpet
Save
Ask
Tour
Hide
Share
Exterior Features
Construction Details 
FrameStone
Lot Features 
LevelPaved
Patio And Porch 
Patio
Road Frontage 
City Street
Roof 
CompositionMetal
View 
Mountain(s)Hills
Waterview 
Mountain(s)Hills
Community Features
Accessibility Features 
Accessible Full BathAccessible Hallway(s)
Association Amenities 
Trail(s)
Association Fee 
$1050.0
Association Fee Frequency 
Annually
Community Features 
PlaygroundPark
MLS Area 
Loveland/Berthoud
School District 
Thompson R2-J
Financing Terms Available 
CashConventionalVA Loan
Roads 
Asphalt
Schools
School District
Thompson R2-J
Elementary School
Ivy Stockwell
Middle School
Turner
High School
Berthoud
Listing courtesy of RE/MAX Alliance-Loveland (970) 481-4150


Compensation information displayed on listing details is only applicable to other participants and subscribers of the source MLS.

Information source: Information and Real Estate Services, LLC. Information deemed reliable but not guaranteed by the MLS. Listing information is provided exclusively for consumers' personal, non-commercial use and may not be used for any purpose other than to identify prospective properties consumers may be interested in purchasing. Provided for limited non-commercial use only under IRES Rules © Copyright IRES. Digital Millenium Copyright Act

Last checked 2026-09-09 03:21 AM MST.

Neighborhood & Commute
Source: Walkscore
Disclosure: Community information and market data powered by Constellation Data Labs. Information is deemed reliable but not guaranteed.
Save
Ask
Tour
Hide
Share