Save
Ask
Tour
Hide
Share
$1,149,000
5 Days On Site

914 W Oak St
Fort Collins, CO 80521

Single Family Residence|Coming Soon
4
Beds
3
Total Baths
2
Full Baths
1
Partial Bath
2,346
SqFt
$490
/SqFt
1920
Built
Subdivision:
Washington Place
County:
Larimer

Due to the health concerns created by Coronavirus we are offering personal 1-1 online video walkthough tours where possible.
Upcoming Open Houses
Due to COVID-19, we recommend you verify Open Houses before attending.
Sat, Sep 12, 1:00 PM - 3:00 PM
Sun, Sep 13, 11:00 AM - 1:00 PM
914 W Oak St914 W Oak St914 W Oak St914 W Oak St
Save
Ask
Tour
Hide
Share

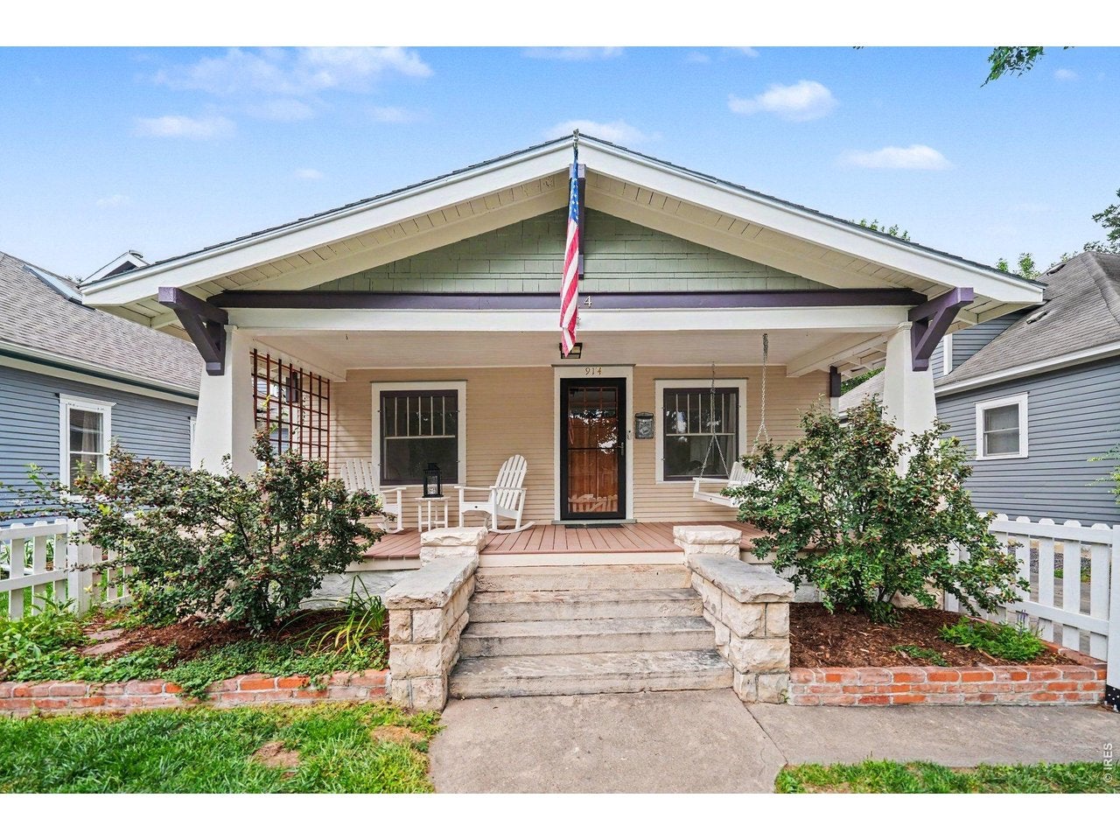
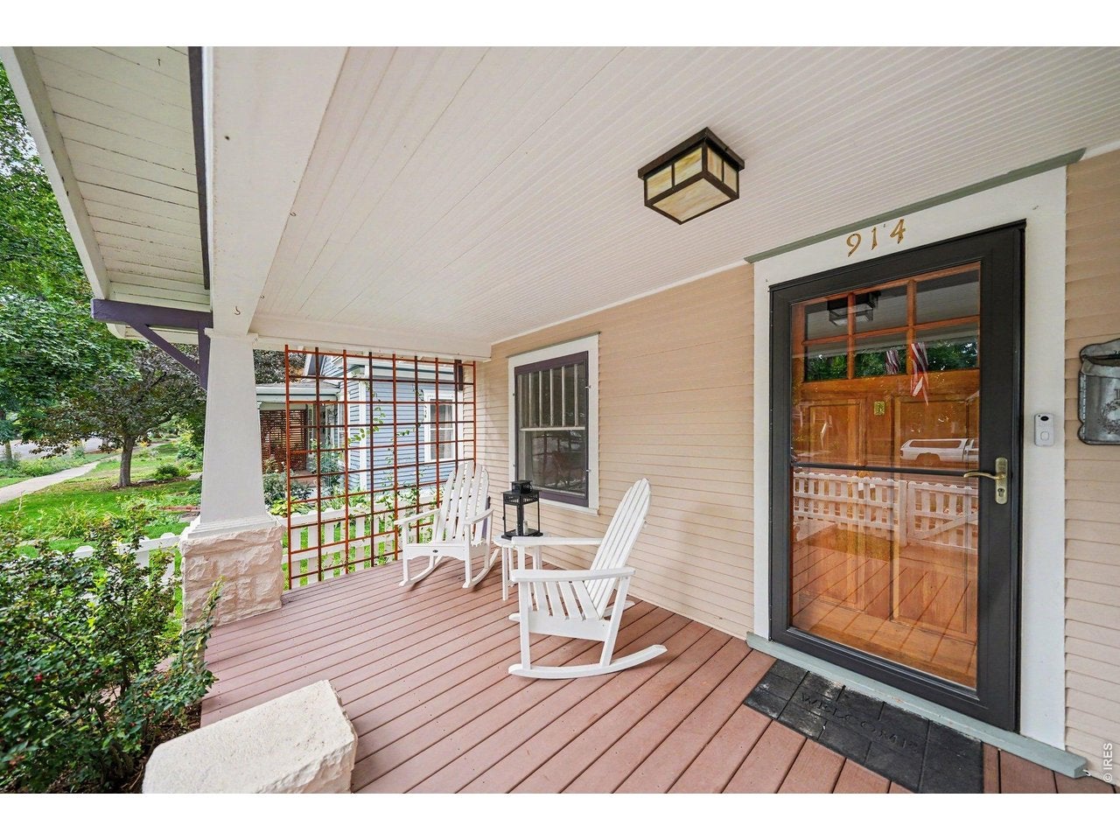
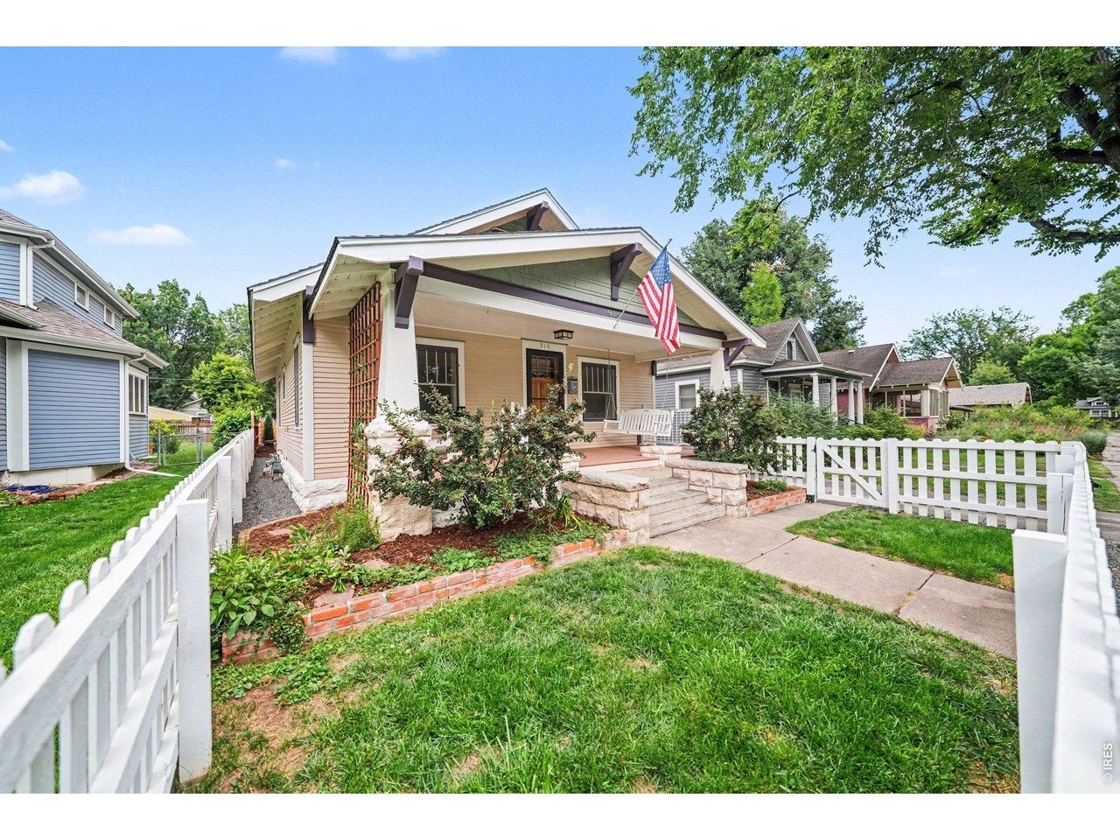
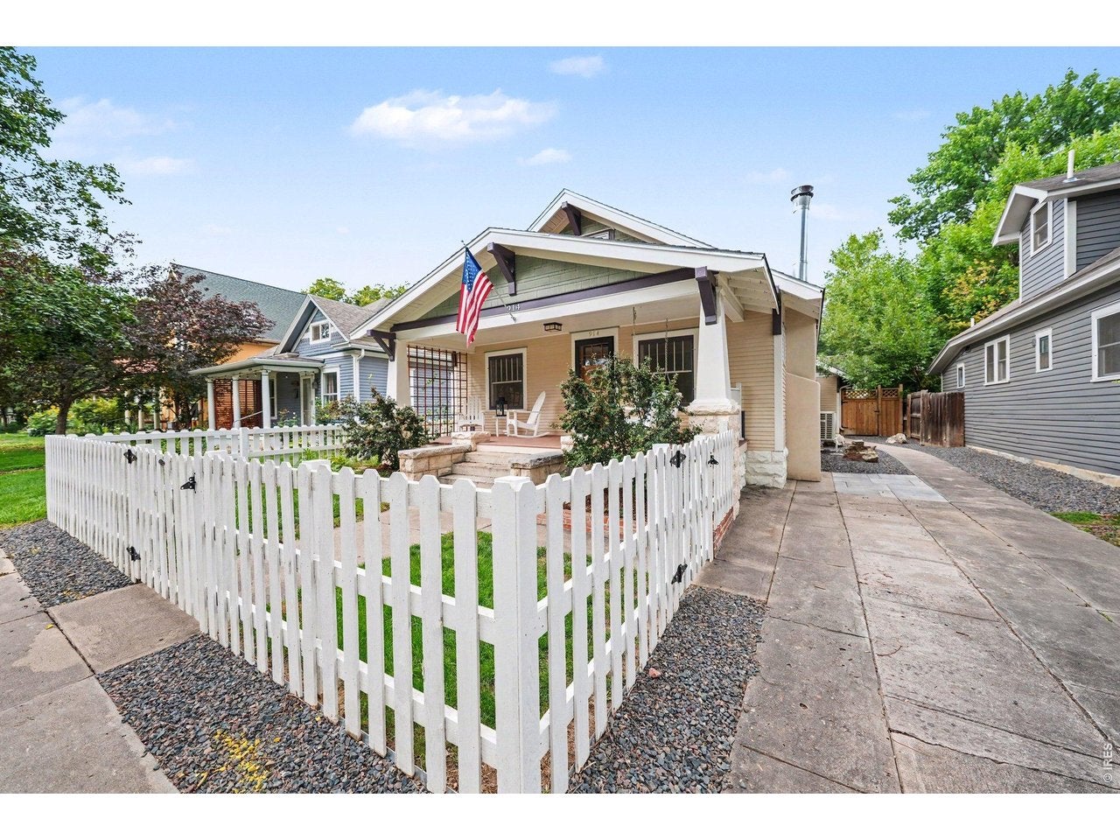
A 1920 Craftsman on Old Town's west side with a legal, attached ADU already in place: private entrance off the covered side patio, kitchenette, bedroom, full bath, laundry, and a flex room now used as a gym. Rent it, house family, or work from it. The house itself has what you buy a Craftsman for, a deep covered front porch, wood floors, and generous, well-proportioned rooms, brought forward with the systems a modern buyer expects. Four bedrooms, three baths, 2,346 finished square feet.The main level holds the living room, dining room, kitchen, laundry, and two bedrooms. Upstairs is a private primary suite with en-suite bath plus an open loft under the roof slope. Since 2024 the sellers added a newly built oversized detached garage with alley access, mini-split A/C on both levels, new fencing including the white picket out front, and updated landscaping with flagstone paths. Walk or bike to Old Town Square, Mountain Ave, City Park, and the Poudre Trail. Minutes to CSU. No HOA.

Save
Ask
Tour
Hide
Share
Listing Snapshot
Price 
$1,149,000
Days On Site 
5 Days
Bedrooms 
4
Inside Area (SqFt) 
2,346 sqft
Total Baths 
3
Full Baths 
2
Partial Baths 
1
Lot Size 
0.13 Acres
Year Built 
1920
MLS® Number 
1067909
Status 
Coming Soon
Property Tax 
$6,054
HOA/Condo/Coop Fees 
N/A
Sq Ft Source 
Other
Friends & Family
Recent Activity
16 hours agoListing updated with changes from the MLS®
6 days agoListing first seen on site
General Features
Acres 
0.13
Additional Property Use 
Single Family
Disclosures 
Seller's Property Disclosure
Garage 
Yes
Garage Spaces 
1
Levels 
Two
Parking 
Detached
Property Sub Type 
Single Family Residence
Security 
Fire Alarm
Sewer 
Public Sewer
SqFt Above 
2346
Utilities 
Natural Gas AvailableElectricity Available
Water Source 
Public
Zoning 
NCL
Interior Features
Appliances 
Electric RangeDishwasherRefrigeratorWasherDryerMicrowaveDisposal
Basement 
PartialUnfinishedCrawl Space
Cooling 
Wall/Window Unit(s)
Fireplace Features 
Free Standing
Heating 
Hot WaterRadiant
Interior 
Eat-in Kitchen
Window Features 
Window Coverings
Bedroom 2 
Dimensions - 12x11Level - MainDescription - Wood
Bedroom 3 
Dimensions - 11x8Level - MainDescription - Wood
Bedroom 4 
Dimensions - 10x10Level - MainDescription - Tile
Dining Room 
Dimensions - 13x11Level - MainDescription - Tile
Kitchen 
Dimensions - 14x10Level - MainDescription - Wood
Living Room 
Dimensions - 25x14Level - MainDescription - Wood
Primary Bedroom 
Dimensions - 14x11Level - UpperDescription - Wood
Save
Ask
Tour
Hide
Share
Exterior Features
Construction Details 
Frame
Fencing 
Fenced
Lot Features 
Paved
Other Structures 
Storage
Patio And Porch 
Patio
Roof 
Composition
Windows/Doors 
Window Coverings
Community Features
MLS Area 
Fort Collins
School District 
Poudre
Financing Terms Available 
CashConventionalFHAVA Loan
Schools
School District
Poudre
Elementary School
Dunn
Middle School
Lincoln
High School
Poudre
Listing courtesy of eXp Realty - Northern CO (970) 893-3533


Compensation information displayed on listing details is only applicable to other participants and subscribers of the source MLS.

Information source: Information and Real Estate Services, LLC. Information deemed reliable but not guaranteed by the MLS. Listing information is provided exclusively for consumers' personal, non-commercial use and may not be used for any purpose other than to identify prospective properties consumers may be interested in purchasing. Provided for limited non-commercial use only under IRES Rules © Copyright IRES. Digital Millenium Copyright Act

Last checked 2026-09-09 03:21 AM MST.

Neighborhood & Commute
Source: Walkscore
Disclosure: Community information and market data powered by Constellation Data Labs. Information is deemed reliable but not guaranteed.
Save
Ask
Tour
Hide
Share