Save
Ask
Tour
Hide
Share
$2,550,000
6 Days On Site

2311 Sugarloaf Rd
Berthoud, CO 80513

For Sale|Single Family Residence|Active
4
Beds
7
Total Baths
4
Full Baths
3
Partial Baths
5,475
SqFt
$466
/SqFt
2022
Built
Subdivision:
Heron Lakes 3rd Filing
County:
Larimer

Due to the health concerns created by Coronavirus we are offering personal 1-1 online video walkthough tours where possible.
2311 Sugarloaf Rd2311 Sugarloaf Rd2311 Sugarloaf Rd2311 Sugarloaf Rd
Save
Ask
Tour
Hide
Share

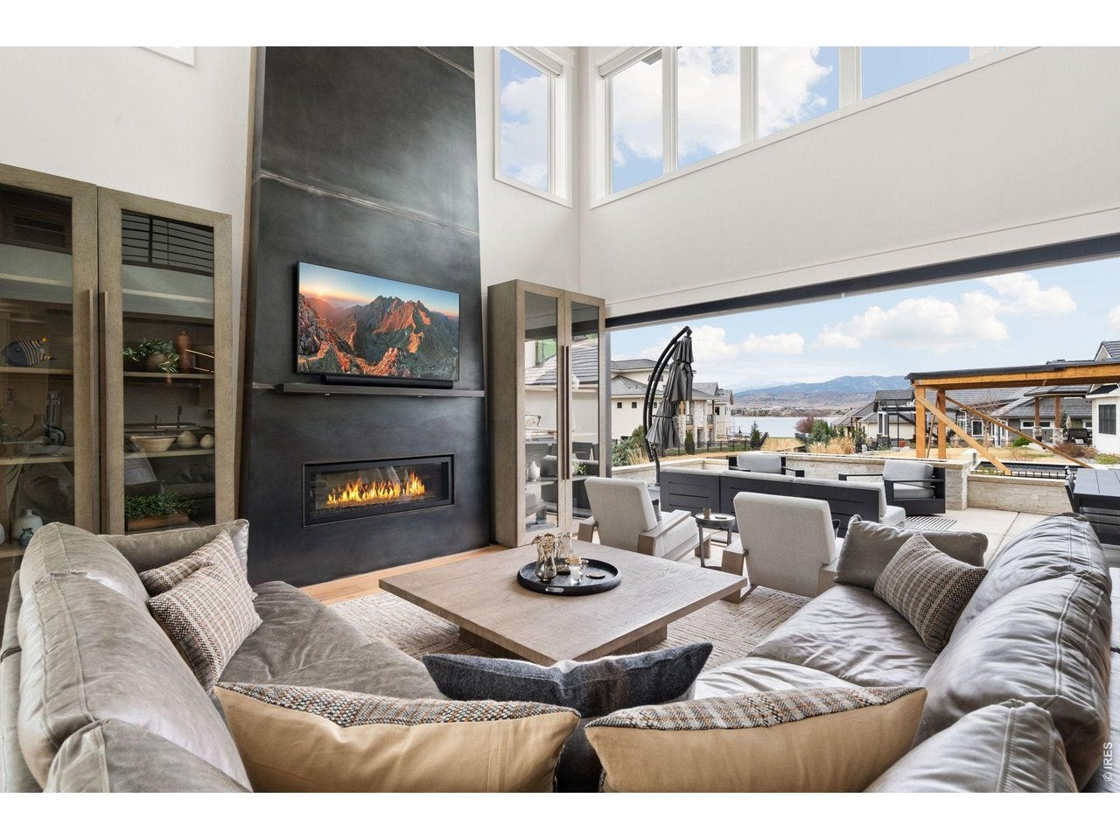
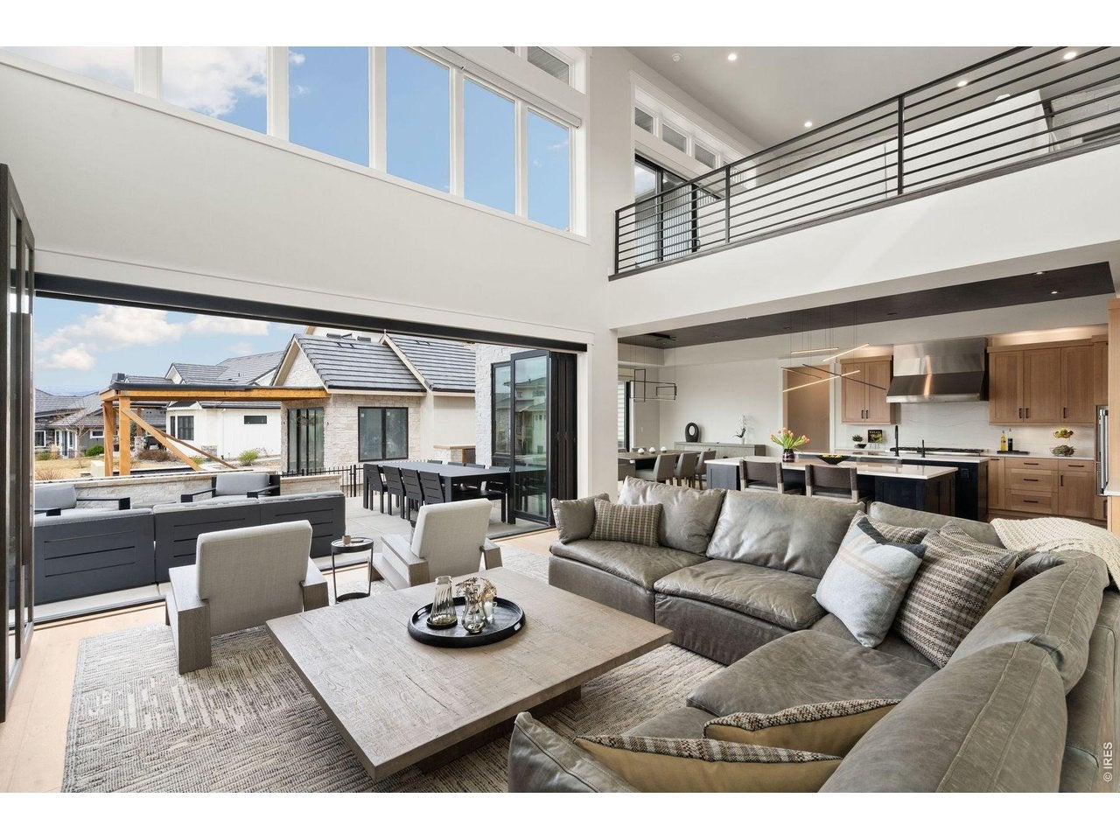
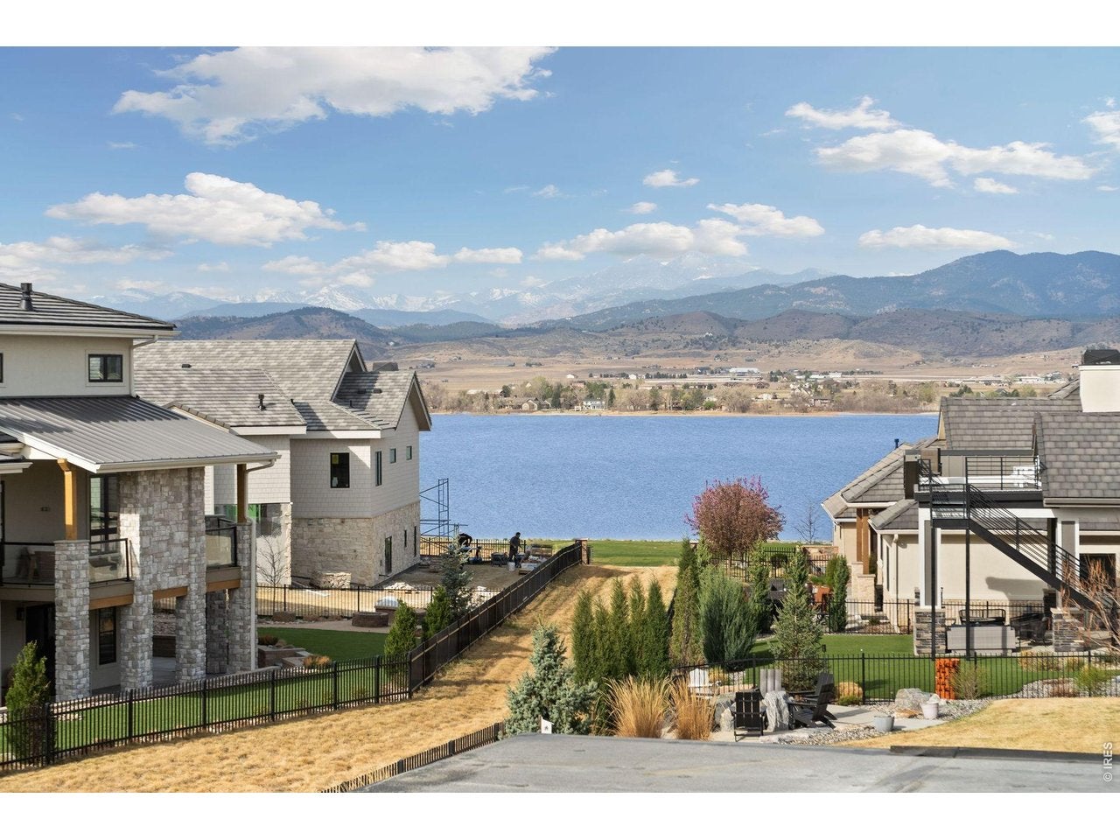
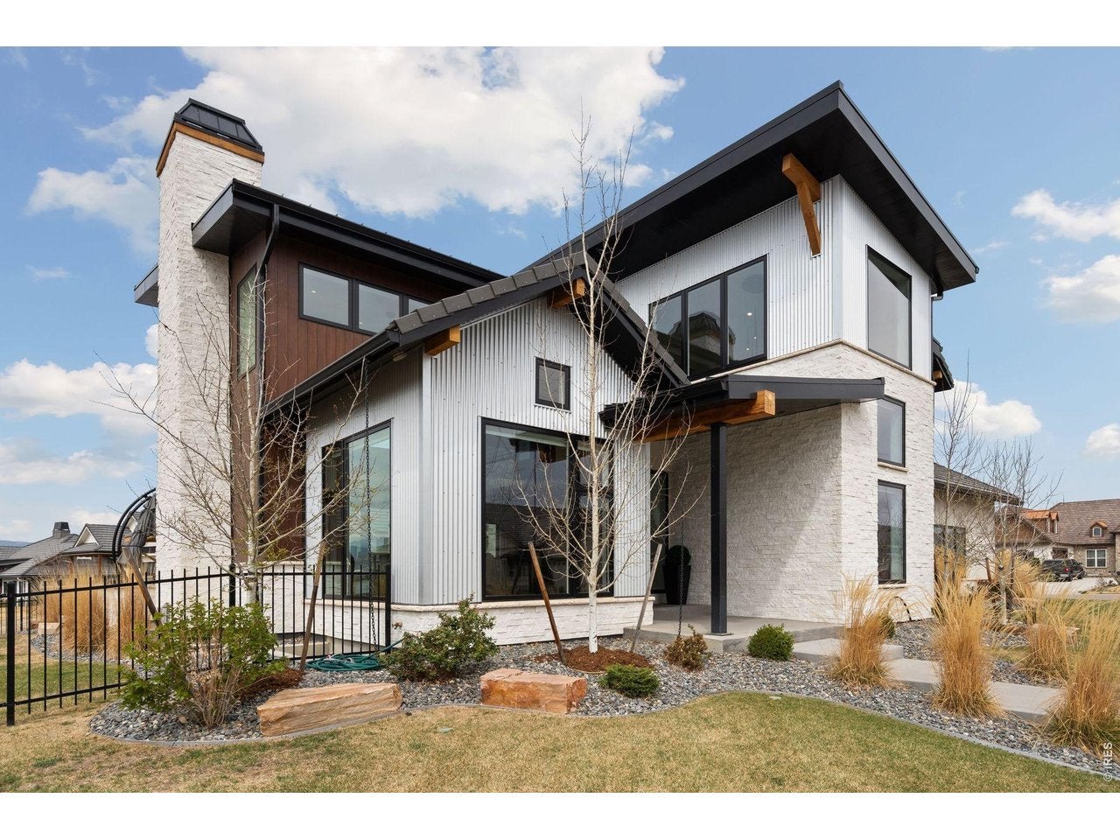
Custom 2 story, with 3 master suites each located on a different level. Breathtaking views of Lonetree Reservoir, Longs Peak and located in Heron Lakes at TPC Colorado. Priced below July 2026 Appraisal and 300k below replacement cost.This custom home has many upgrades throughout. Chefs' kitchen with dual islands, Thermador 6 burner stove with grill, steam oven and 6 burners. a stand-alone 2nd oven, built in refrigerator, built in dual climate wine fridge, dishwasher and microwave also all Thermador. Main level has a master suite with 2 closets, 0 entry shower, and heated floors. Great room with 21 ft floor to ceiling fireplace finished in hot rolled steel, 18-foot accordion doors that opens up to large patio, built in grill, 10-foot firewall, and views of Longs Peak and Lonetree Res. 2nd level has master suite 2, with fireplace, soaking tub, steam shower, heated flooring, and walk in closet with washer and dryer. Bedroom 4 with on suite and vaulted ceilings. Upstairs living room with outdoor deck also with views on Longs Peak and Lonetree. Basement has master suite 3 with tub and shower, large rec room, bar with Cristallo tops, wine room, dishwasher, fireplace, and off-season walk-in closet. 3 1/2 car heated garage, heated driveway, fenced in yard, and exterior has 0 maintenance finishes. Electric Hunter Douglas blinds throughout. All of this located in Heron lakes at TPC Colorado. As a resident you have access to the resort style pool, workout facility, Lonetree Reservoir allowing waterskiing, paddleboards, kayaks and canoes, Center Stage restaurant, The Cafe, and Waterfront Grill located on Lonetree Reservoir. With home purchase you may buy a discounted membership to TPC Colorado with an 18 hole Championship Golf Course that hosts a Korn Ferry event annually, high end practice facility including multiple chipping and putting greens, and 3 Trackman golf simulators. This is your dream home in your dream neighborhood to live your dream life. List agent is the owner

Save
Ask
Tour
Hide
Share
Listing Snapshot
Price 
$2,550,000
Days On Site 
6 Days
Bedrooms 
4
Inside Area (SqFt) 
5,475 sqft
Total Baths 
7
Full Baths 
4
Partial Baths 
3
Lot Size 
0.28 Acres
Year Built 
2022
MLS® Number 
1067902
Status 
Active
Property Tax 
$14,112
HOA/Condo/Coop Fees 
N/A
Sq Ft Source 
Plans
Friends & Family
Recent Activity
6 days agoListing updated with changes from the MLS®
7 days agoListing first seen on site
General Features
Acres 
0.28
Additional Property Use 
Single Family
Disclosures 
Seller's Property Disclosure
Garage 
Yes
Garage Spaces 
3
Green Energy Efficient 
Thermostat
Levels 
Two
Parking 
Garage Door OpenerAttached
Property Sub Type 
Single Family Residence
Security 
Fire Alarm
Sewer 
Public Sewer
SqFt Above 
3645
Style 
Contemporary
Utilities 
Natural Gas AvailableElectricity AvailableCable Available
Water Source 
Public
Zoning 
Res
Interior Features
Appliances 
Gas RangeSelf Cleaning OvenDouble OvenDishwasherRefrigeratorBar FridgeWasherDryerMicrowaveDisposal
Basement 
FullPartially Finished
Cooling 
Central Air
Fireplace 
Yes
Fireplace Features 
Gas
Fireplaces 
2
Flooring 
Wood
Heating 
Forced Air
Interior 
Eat-in KitchenCathedral Ceiling(s)Open FloorplanPantryWalk-In Closet(s)Kitchen IslandHigh Ceilings
Laundry Features 
Washer Hookup
Window Features 
Window Coverings
Bedroom 2 
Dimensions - 17x16Level - UpperDescription - Carpet
Bedroom 3 
Dimensions - 13x13Level - UpperDescription - Carpet
Bedroom 4 
Dimensions - 14x14Level - BasementDescription - Carpet
Dining Room 
Dimensions - 14x11Level - MainDescription - Wood
Family Room 
Dimensions - 19x17Level - UpperDescription - Carpet
Great Room 
Dimensions - 21x19Level - MainDescription - Wood
Kitchen 
Dimensions - 17x17Level - MainDescription - Wood
Laundry 
Dimensions - 9x7Level - MainDescription - Tile
Primary Bedroom 
Dimensions - 16x15Level - MainDescription - Carpet
Recreation Room 
Dimensions - 29x17Level - BasementDescription - Carpet
Study 
Dimensions - 12x10Level - MainDescription - Wood
Save
Ask
Tour
Hide
Share
Exterior Features
Construction Details 
FrameStoneMetal Siding
Exterior 
Barbecue
Fencing 
Fenced
Lot Features 
Corner LotPaved
Road Frontage 
City Street
Roof 
TileMetal
View 
Mountain(s)HillsWater
Waterview 
Mountain(s)HillsWater
Windows/Doors 
Window Coverings
Community Features
Association Amenities 
Spa/Hot TubTrail(s)
Community Features 
ClubhousePoolFitness CenterGated
MLS Area 
Loveland/Berthoud
School District 
Thompson R2-J
Financing Terms Available 
CashConventional
Roads 
Asphalt
Schools
School District
Thompson R2-J
Elementary School
Carrie Martin
Middle School
Bill Reed
High School
Thompson Valley
Listing courtesy of LIV Sotheby's Intl Realty D (970) 213-0648


Compensation information displayed on listing details is only applicable to other participants and subscribers of the source MLS.

Information source: Information and Real Estate Services, LLC. Information deemed reliable but not guaranteed by the MLS. Listing information is provided exclusively for consumers' personal, non-commercial use and may not be used for any purpose other than to identify prospective properties consumers may be interested in purchasing. Provided for limited non-commercial use only under IRES Rules © Copyright IRES. Digital Millenium Copyright Act

Last checked 2026-09-10 03:46 AM MST.

Neighborhood & Commute
Source: Walkscore
Disclosure: Community information and market data powered by Constellation Data Labs. Information is deemed reliable but not guaranteed.
Save
Ask
Tour
Hide
Share