


1628 Naples LnLongmont, CO 80503
Due to the health concerns created by Coronavirus we are offering personal 1-1 online video walkthough tours where possible.
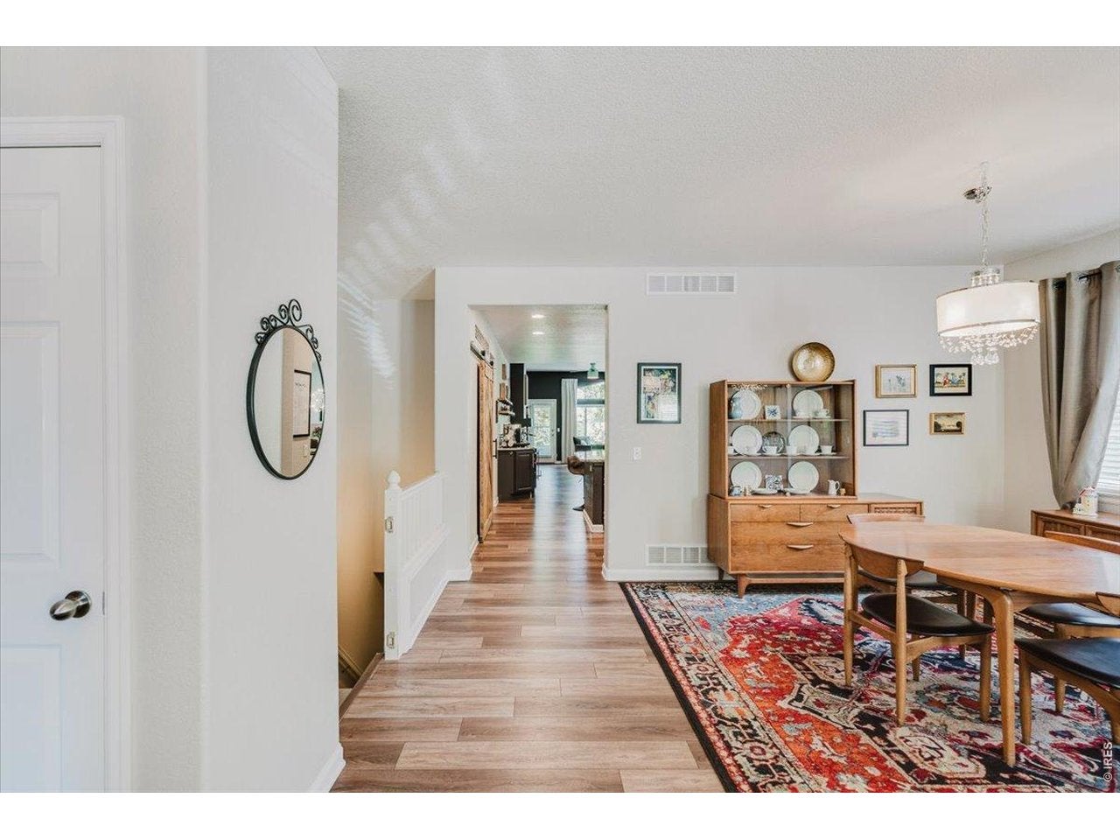
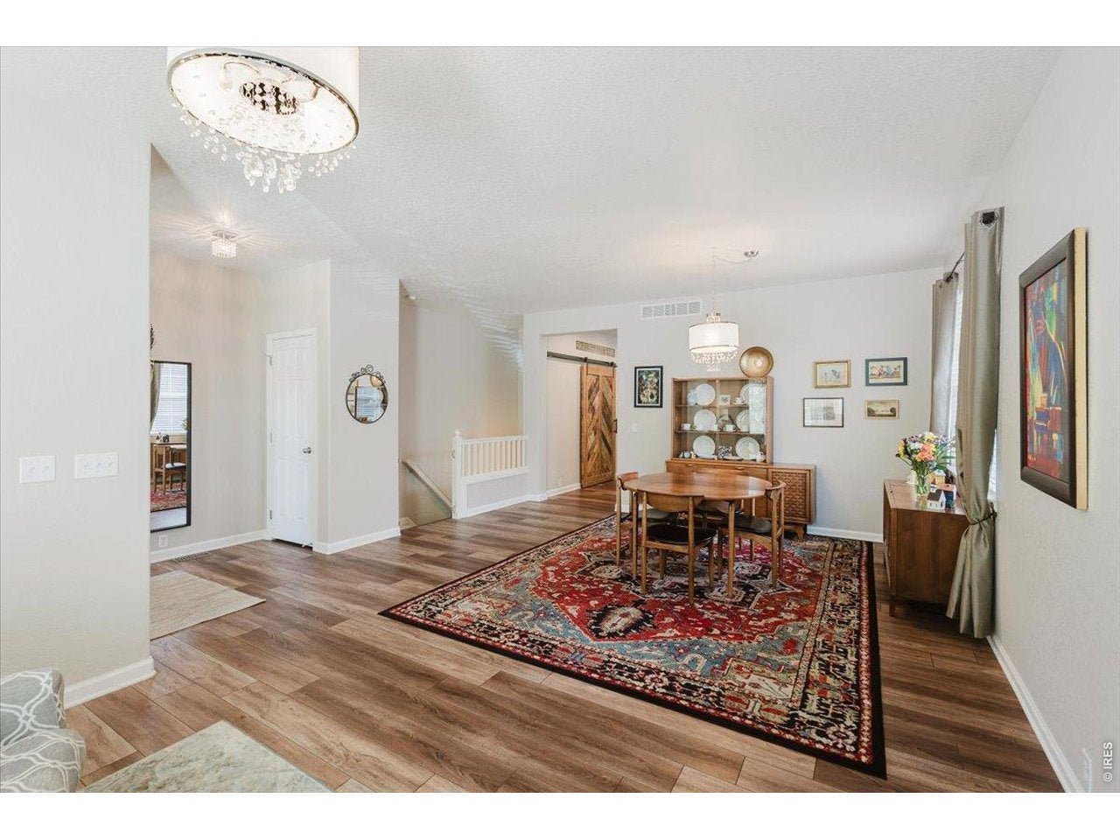
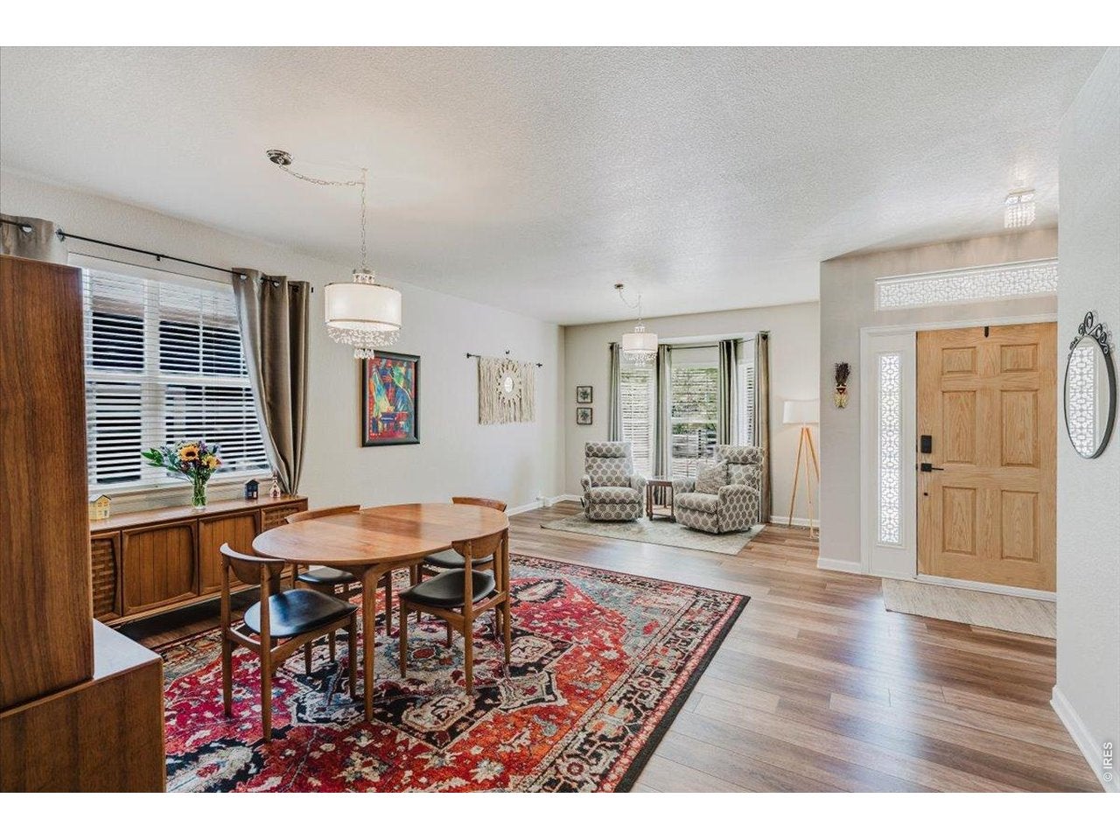
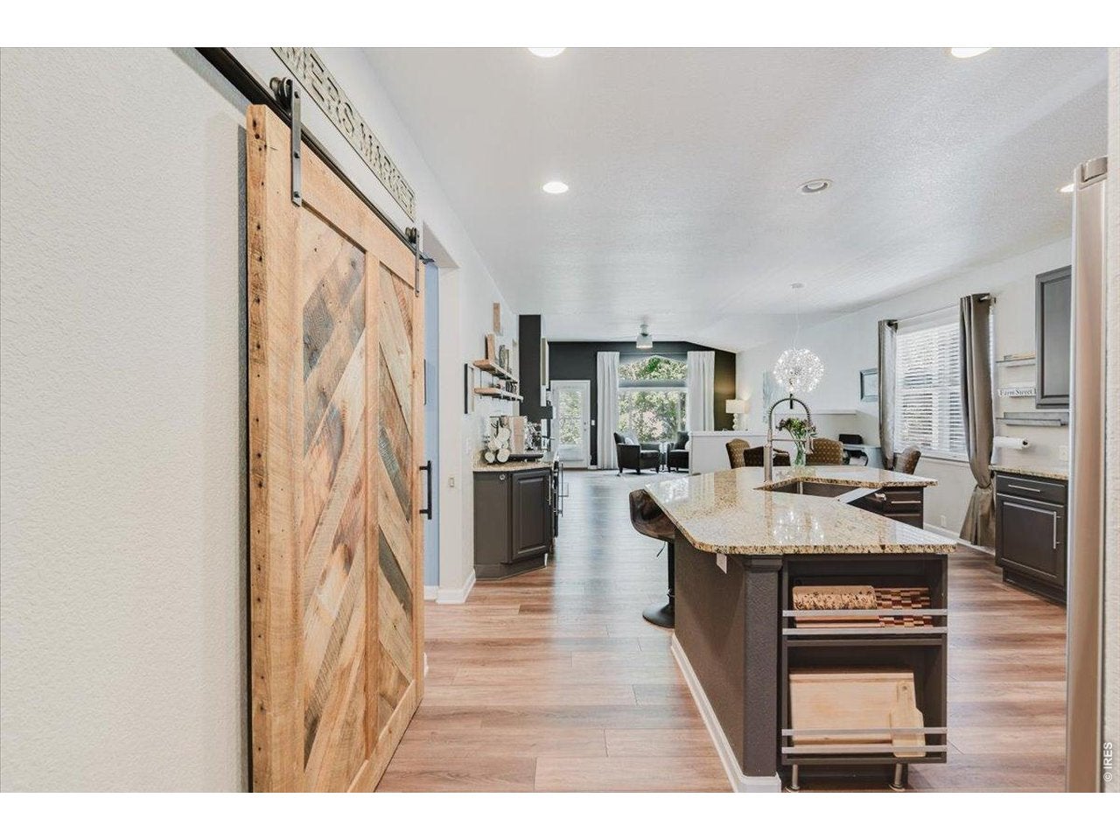
Set across from a neighborhood park in Longmont's Renaissance community, this five-bedroom ranch offers a remarkably adaptable interior with substantial living space on both levels.The main floor centers on a generous kitchen with upgraded appliances, a pantry and a dedicated coffee and beverage bar. It opens to the dining area and two distinct living spaces, allowing a large gathering to feel connected without sacrificing places for quieter conversation. A fireplace anchors one living area, while durable luxury vinyl plank flooring is well suited to active daily life. A bay window adds natural light, and the mudroom and laundry area are conveniently located off the attached garage.The primary suite includes heated bathroom floors and an unusually large walk-in closet. Two additional bedrooms share the main level, and a custom office provides a dedicated workspace apart from the home's living areas.The finished lower level adds two conforming bedrooms, a full bathroom, a wet bar with wine refrigerator and expansive recreation space with room for movies, games, exercise or extended stays. Outside, newer fencing encloses the backyard, while the park across the street provides additional open space just beyond the front door.Central air conditioning, a heat pump, whole-house humidifier, attached two-car garage and included appliances add practical comfort. Neighborhood trails, nearby schools and convenient access to Boulder and downtown Longmont complete the setting.
| 11 hours ago | Listing updated with changes from the MLS® | |
| 6 days ago | Listing first seen on site |

Compensation information displayed on listing details is only applicable to other participants and subscribers of the source MLS.
Information source: Information and Real Estate Services, LLC. Information deemed reliable but not guaranteed by the MLS. Listing information is provided exclusively for consumers' personal, non-commercial use and may not be used for any purpose other than to identify prospective properties consumers may be interested in purchasing. Provided for limited non-commercial use only under IRES Rules © Copyright IRES. Digital Millenium Copyright Act
Last checked 2026-09-09 03:21 AM MST.