Save
Ask
Tour
Hide
Share
$820,000
6 Days On Site

843 Clydesdale Dr
Windsor, CO 80550

For Sale|Single Family Residence|Active
5
Beds
3
Total Baths
3
Full Baths
3,442
SqFt
$238
/SqFt
2024
Built
Subdivision:
Greenspire - North
County:
Weld

Due to the health concerns created by Coronavirus we are offering personal 1-1 online video walkthough tours where possible.
Upcoming Open Houses
Due to COVID-19, we recommend you verify Open Houses before attending.
Sat, Sep 12, 12:00 PM - 2:00 PM
843 Clydesdale Dr843 Clydesdale Dr843 Clydesdale Dr843 Clydesdale Dr
Save
Ask
Tour
Hide
Share

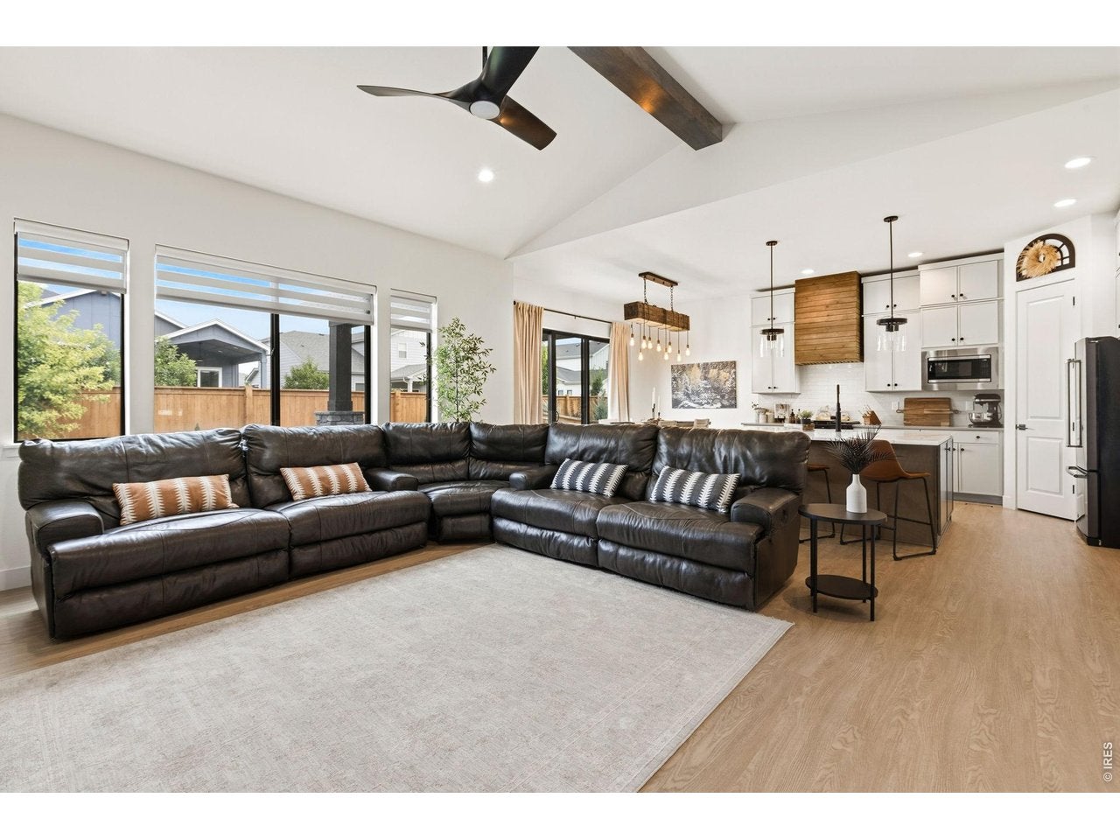
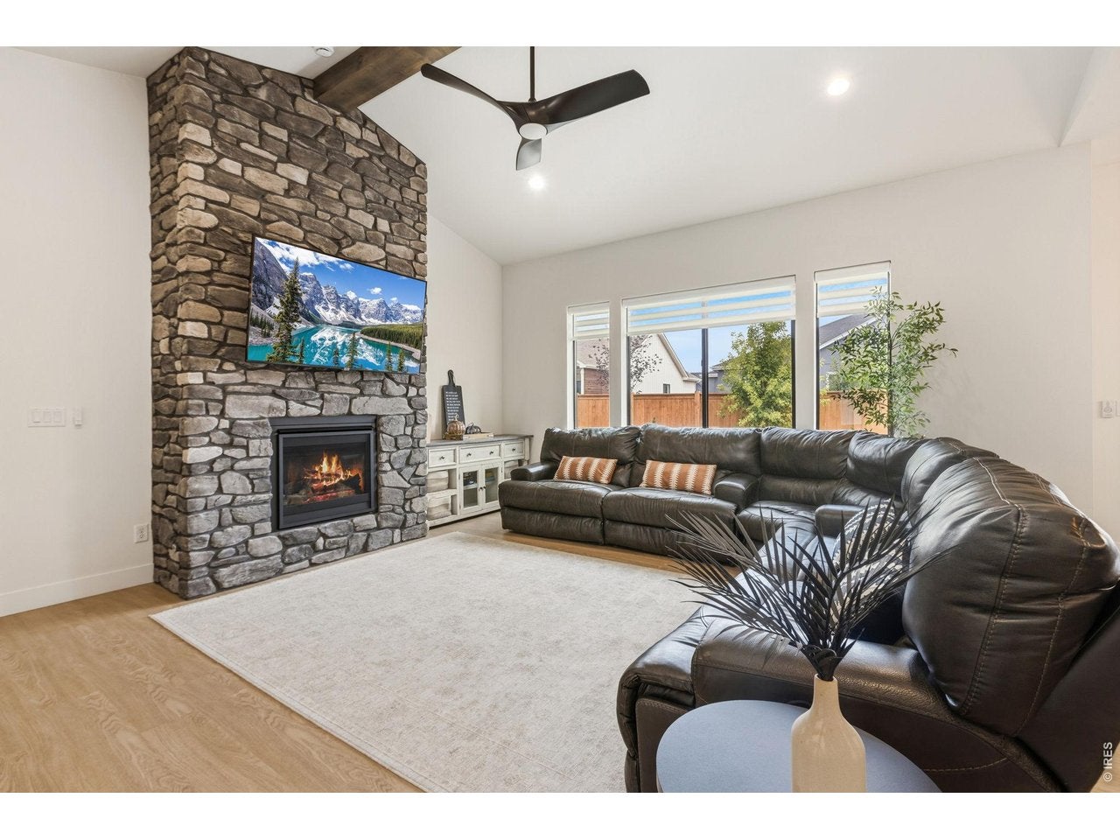
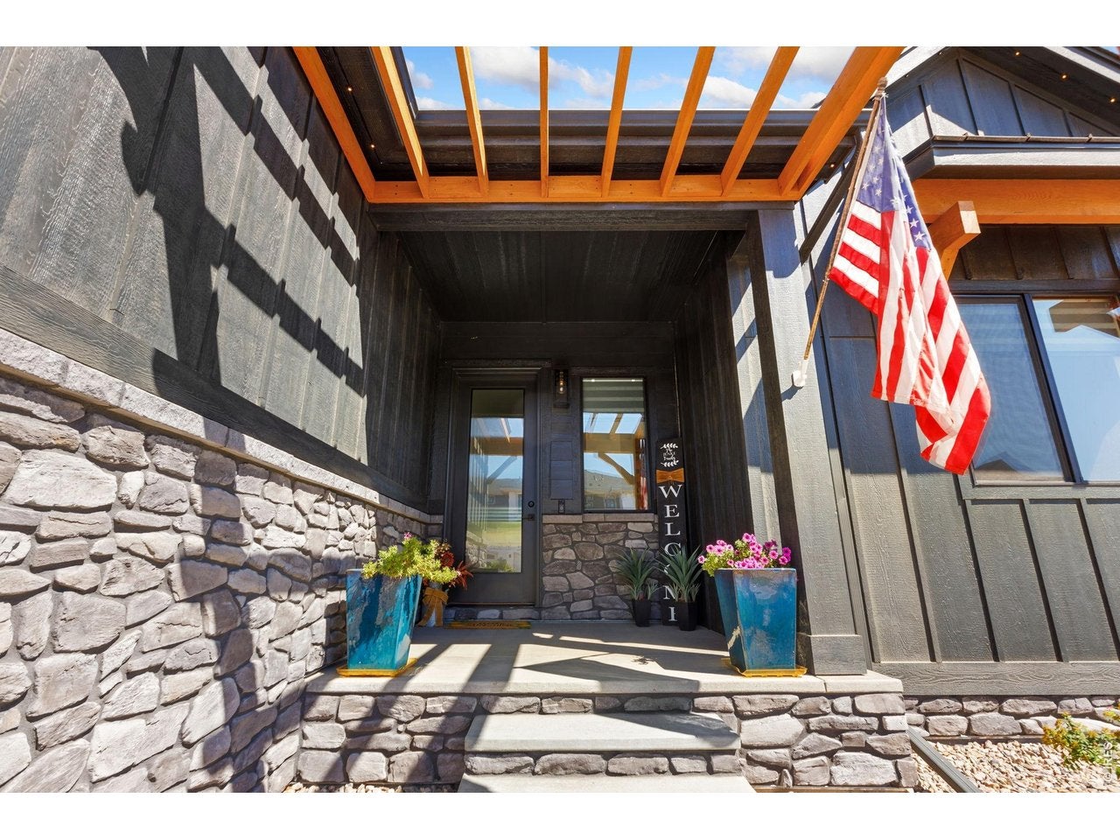
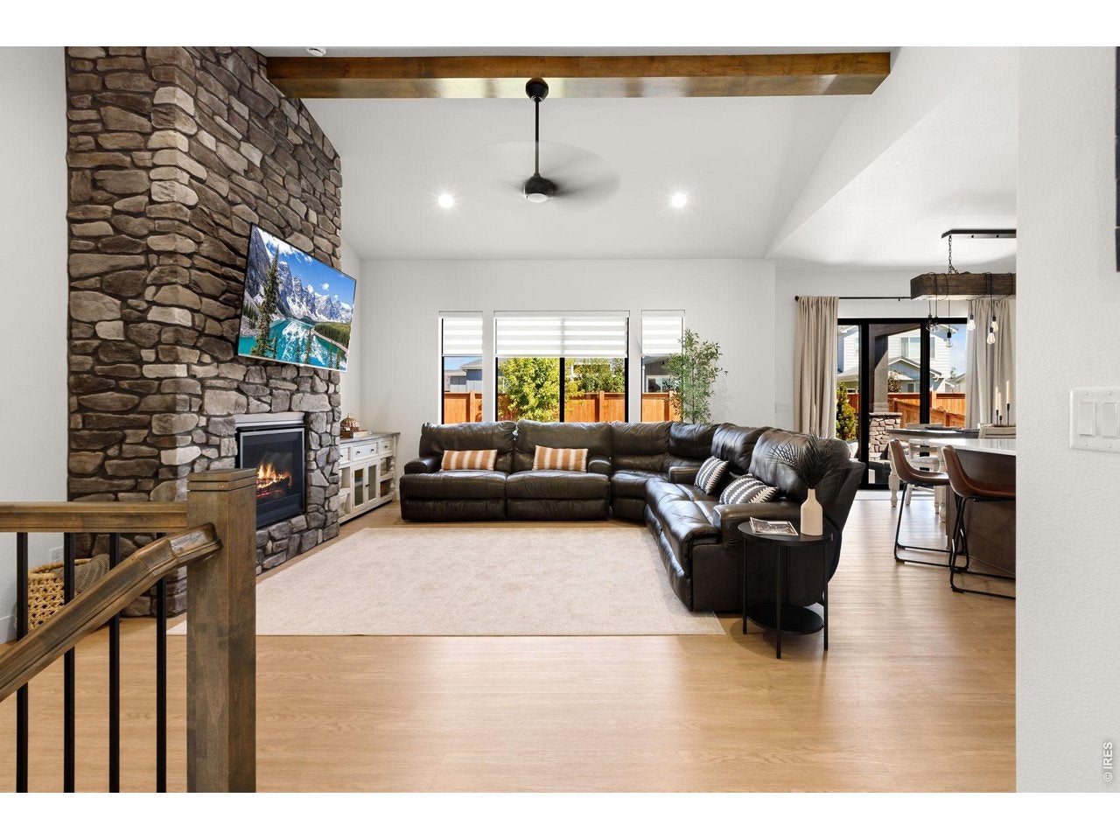
Experience elevated Colorado living in Greenspire at Windsor Lake! This beautifully upgraded ranch pairs sophisticated design with exceptional main-floor living, a finished basement, oversized 3-car garage and an unbeatable location just minutes from Windsor Lake and downtown Windsor. Inside, soaring ceilings, abundant natural light and custom wood beams create an awesome first impression. The gourmet kitchen features quartz countertops, extensive cabinetry, gas range, custom hood, stainless appliances and a large island overlooking the great room where a dramatic floor-to-ceiling stone fireplace anchors the space. The private primary retreat showcases a bay window, custom beam, walk-in closet and spa-inspired bath with dual vanities, freestanding soaking tub and custom tiled shower. Thoughtful upgrades continue throughout with quartz surfaces, custom lighting, wood shelving, upgraded carpet, custom handrails, and beautifully finished secondary baths. The finished basement is built for entertaining with a spacious rec room and impressive wet bar featuring abundant cabinetry, sink, dishwasher and beverage refrigerator, plus additional bedrooms and bath. Plenty of storage in this home including a roomed off storage closet. A large laundry room with cabinetry and utility sink adds everyday convenience. Outside, enjoy a fully fenced and professionally landscaped front and backyard, 14x14 concrete patio and vaulted covered patio. Additional highlights include a tankless water heater, 220V garage outlet, custom banded roller shades and permanent exterior lights for every occasion. Greenspire offers trails connecting to Windsor Lake for paddle boarding, kayaking, fishing and recreation, plus easy access to downtown Windsor's restaurants, breweries, shops and events. Northern Colorado living at its best!

Save
Ask
Tour
Hide
Share
Listing Snapshot
Price 
$820,000
Days On Site 
6 Days
Bedrooms 
5
Inside Area (SqFt) 
3,442 sqft
Total Baths 
3
Full Baths 
3
Partial Baths 
N/A
Lot Size 
0.19 Acres
Year Built 
2024
MLS® Number 
1067881
Status 
Active
Property Tax 
$6,213
HOA/Condo/Coop Fees 
$26.67 monthly
Sq Ft Source 
Other
Friends & Family
Recent Activity
18 hours agoListing updated with changes from the MLS®
7 days agoListing first seen on site
General Features
Acres 
0.19
Additional Property Use 
Single Family
Disclosures 
Seller's Property Disclosure
Garage 
Yes
Garage Spaces 
4
Green Energy Efficient 
Windows
Levels 
One
Parking 
Garage Door OpenerAttachedOversizedTandem
Property Sub Type 
Single Family Residence
Security 
Fire Alarm
Sewer 
Public Sewer
SqFt Above 
1864
Style 
Legal ConformingContemporary
Utilities 
Natural Gas AvailableElectricity AvailableCable Available
Water Source 
Public
Zoning 
RES
Interior Features
Appliances 
Gas RangeDown DraftSelf Cleaning OvenDishwasherRefrigeratorBar FridgeMicrowaveDisposal
Basement 
FullPartially FinishedSump Pump
Cooling 
Central AirCeiling Fan(s)
Fireplace Features 
GasGreat Room
Heating 
Forced Air
Interior 
Eat-in KitchenCathedral Ceiling(s)Open FloorplanPantryWalk-In Closet(s)Wet BarKitchen IslandHigh CeilingsBeamed CeilingsHigh Speed Internet
Laundry Features 
SinkWasher Hookup
Window Features 
Window CoveringsBay Window(s)
Bedroom 2 
Dimensions - 12x11Level - MainDescription - Carpet
Bedroom 3 
Dimensions - 12x11Level - MainDescription - Carpet
Bedroom 4 
Dimensions - 13x11Level - BasementDescription - Carpet
Bedroom 5 
Dimensions - 11x10Level - BasementDescription - Carpet
Dining Room 
Dimensions - 13x8Level - MainDescription - Laminate
Great Room 
Dimensions - 19x18Level - MainDescription - Laminate
Kitchen 
Dimensions - 14x11Level - MainDescription - Laminate
Laundry 
Dimensions - 10x9Level - MainDescription - Laminate
Living Room 
Dimensions - 18x18Level - MainDescription - Laminate
Primary Bedroom 
Dimensions - 18x14Level - MainDescription - Laminate
Recreation Room 
Dimensions - 44x20Level - BasementDescription - Laminate
Save
Ask
Tour
Hide
Share
Exterior Features
Construction Details 
Frame
Fencing 
FencedWood
Lot Features 
LevelPaved
Patio And Porch 
Patio
Road Frontage 
City Street
Roof 
Composition
Windows/Doors 
Window CoveringsBay Window(s)
Community Features
Accessibility Features 
Accessible Full Bath
Association Amenities 
Trail(s)
Association Fee 
$80.0
Association Fee Frequency 
Quarterly
Community Features 
Park
MLS Area 
Greeley/Weld
School District 
Weld RE-4
Financing Terms Available 
CashConventionalFHAVA Loan
Roads 
Asphalt
Schools
School District
Weld RE-4
Elementary School
Hollister Lake
Middle School
Windsor
High School
Windsor
Listing courtesy of Revolve Real Estate, LLC (970) 215-2602


Compensation information displayed on listing details is only applicable to other participants and subscribers of the source MLS.

Information source: Information and Real Estate Services, LLC. Information deemed reliable but not guaranteed by the MLS. Listing information is provided exclusively for consumers' personal, non-commercial use and may not be used for any purpose other than to identify prospective properties consumers may be interested in purchasing. Provided for limited non-commercial use only under IRES Rules © Copyright IRES. Digital Millenium Copyright Act

Last checked 2026-09-10 04:52 AM MST.

Neighborhood & Commute
Source: Walkscore
Disclosure: Community information and market data powered by Constellation Data Labs. Information is deemed reliable but not guaranteed.
Save
Ask
Tour
Hide
Share