Save
Ask
Tour
Hide
Share
$975,000
5 Days On Site

8657 Devinney St
Arvada, CO 80005

For Sale|Single Family Residence|Active
4
Beds
4
Total Baths
2
Full Baths
2
Partial Baths
3,296
SqFt
$296
/SqFt
2005
Built
Subdivision:
Village Of Five Parks Flg 2
County:
Jefferson

Due to the health concerns created by Coronavirus we are offering personal 1-1 online video walkthough tours where possible.
8657 Devinney St8657 Devinney St8657 Devinney St8657 Devinney St
Save
Ask
Tour
Hide
Share

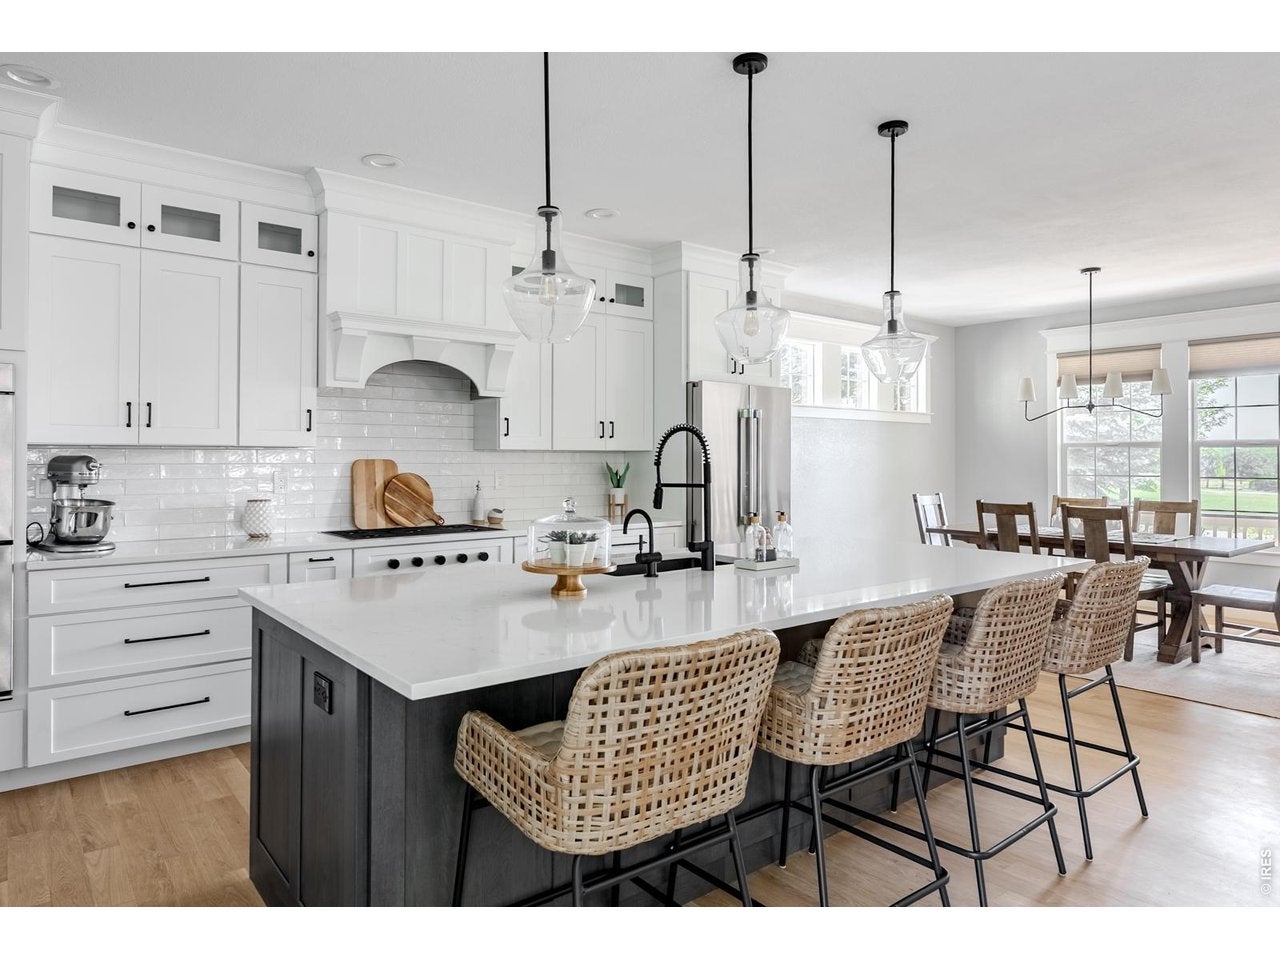
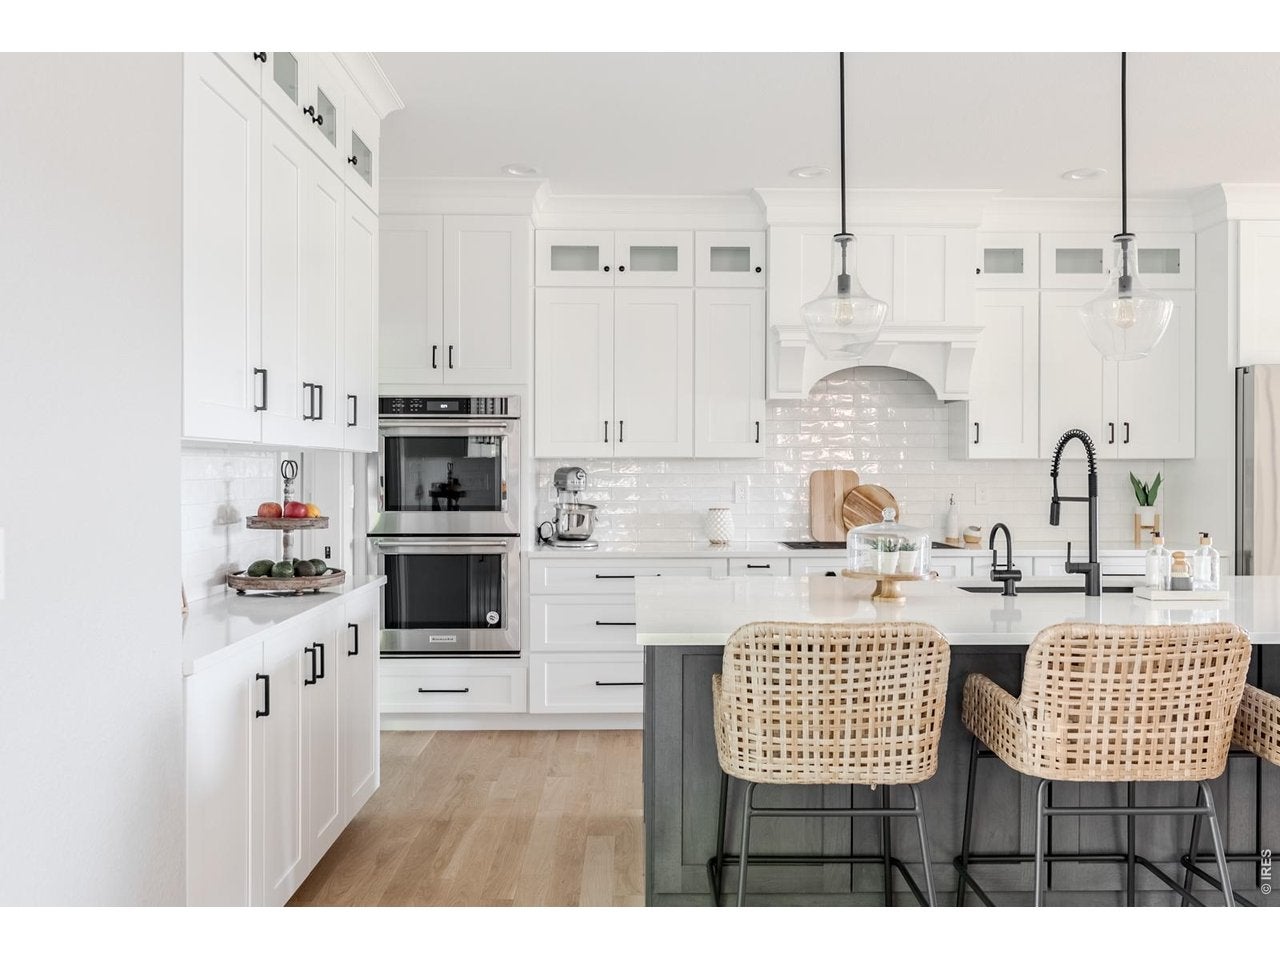
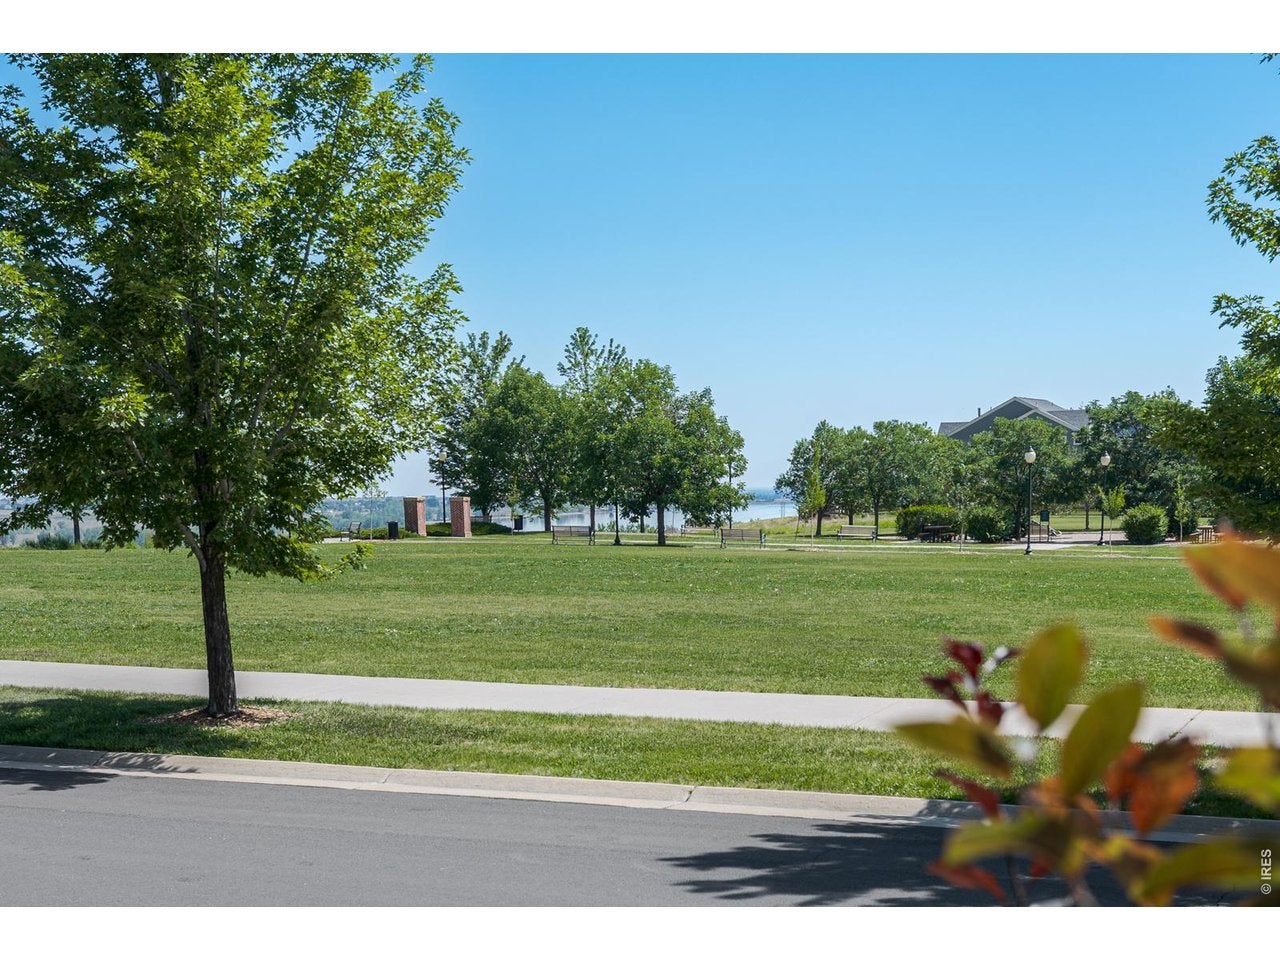
Some homes are remodeled. Others are entirely reimagined. Set on one of the Village of Five Parks most coveted park-side settings, this bespoke residence is the culmination of a thoughtful reinvention where every decision-from opening the floor plan and expanding the living spaces to artisan craftsmanship and custom millwork-was carefully considered, creating a home that feels intentionally curated rather than simply remodeled. Bordering Russell Park with sweeping views to Standley Lake, the setting gifts spectacular sunrises, mature trees and open lawns that create a magical backdrop. The beautifully transformed chef's kitchen is a masterclass in thoughtful design, featuring ceiling-height cabinetry, a custom hood, stainless appliances, contrasting center island and lustrous surfaces. The adjoining dining room frames picturesque views, while the family room is wrapped in windows overlooking the private backyard, where mature trees transform with the seasons, and rich wood floors and a timeless fireplace lend warmth and character. An expanded service wing seamlessly blends a dream pantry, mudroom, laundry and whimsical powder bath with a handcrafted wood vanity, while the inspiring study enjoys uninterrupted park and lake views, complemented by an ambient fireplace and custom built-ins. Upstairs, the tranquil primary suite features a new, sophisticated bath with a sculptural soaking tub, expansive frameless shower, elegant furniture grade vanities and a professionally designed closet. The finished lower level offers exceptional flexibility with a charming brick fireplace, media and recreation areas, corner bar, compelling bath and private suite potential. Outside, a pergola-covered patio, expansive turf and exceptional privacy create an inviting backyard retreat. Just beyond, miles of trails, award-winning schools, restaurants, concerts, pools and the unmatched sense of community that define the neighborhood complete a home truly unlike anything else in Five Parks.

Save
Ask
Tour
Hide
Share
Listing Snapshot
Price 
$975,000
Days On Site 
5 Days
Bedrooms 
4
Inside Area (SqFt) 
3,296 sqft
Total Baths 
4
Full Baths 
2
Partial Baths 
2
Lot Size 
0.12 Acres
Year Built 
2005
MLS® Number 
1067878
Status 
Active
Property Tax 
$6,694
HOA/Condo/Coop Fees 
$250.33 monthly
Sq Ft Source 
Other
Friends & Family
Recent Activity
6 days agoListing updated with changes from the MLS®
6 days agoListing first seen on site
General Features
Acres 
0.12
Additional Property Use 
Single Family
Disclosures 
Seller's Property Disclosure
Foundation 
Slab
Garage 
Yes
Garage Spaces 
2
Levels 
Two
Parking 
Garage Door OpenerAttachedOversizedTandem
Property Sub Type 
Single Family Residence
Security 
Fire Alarm
Sewer 
Public Sewer
SqFt Above 
2509
Style 
Cottage
Utilities 
Natural Gas AvailableElectricity AvailableCable Available
Water Source 
Public
Zoning 
RES
Interior Features
Appliances 
Gas RangeDouble OvenDishwasherRefrigeratorDisposal
Basement 
PartialPartially FinishedCrawl Space
Cooling 
Central Air
Fireplace 
Yes
Fireplace Features 
GasLiving RoomFamily Room
Fireplaces 
2
Flooring 
Wood
Heating 
Forced Air
Interior 
Eat-in KitchenCathedral Ceiling(s)Open FloorplanPantryWalk-In Closet(s)Kitchen IslandHigh CeilingsCrown MoldingHigh Speed Internet
Laundry Features 
SinkWasher Hookup
Window Features 
Window Coverings
Bedroom 2 
Dimensions - 13x11Level - UpperDescription - Carpet
Bedroom 3 
Dimensions - 14x11Level - UpperDescription - Carpet
Bedroom 4 
Level - BasementDescription - Carpet
Dining Room 
Dimensions - 13x14Level - MainDescription - Hardwood
Kitchen 
Dimensions - 13x14Level - MainDescription - Hardwood
Laundry 
Dimensions - 11x7Level - MainDescription - Luxury Vinyl
Living Room 
Dimensions - 24x16Level - MainDescription - Hardwood
Primary Bedroom 
Dimensions - 13x20Level - UpperDescription - Carpet
Recreation Room 
Dimensions - 15x28Level - BasementDescription - Carpet
Study 
Level - MainDescription - Wood
Save
Ask
Tour
Hide
Share
Exterior Features
Construction Details 
FrameBrick
Fencing 
FencedVinyl
Lot Features 
Paved
Patio And Porch 
Patio
Roof 
Composition
View 
Water
Waterview 
Water
Windows/Doors 
Window Coverings
Community Features
Association Amenities 
Trail(s)
Association Fee 
$301.0
Association Fee Frequency 
Quarterly
Additional Association Fee 
$150.0
Additional Association Fee Frequency 
Monthly
Community Features 
ClubhouseTennis Court(s)PoolPlaygroundFitness CenterPark
MLS Area 
Metro Denver
School District 
Jefferson Dist R-1
Financing Terms Available 
CashConventionalFHAVA Loan
Schools
School District
Jefferson Dist R-1
Elementary School
Meiklejohn
Middle School
Wayne Carle
High School
Ralston Valley
Listing courtesy of Compass - Boulder (303) 641-7484


Compensation information displayed on listing details is only applicable to other participants and subscribers of the source MLS.

Information source: Information and Real Estate Services, LLC. Information deemed reliable but not guaranteed by the MLS. Listing information is provided exclusively for consumers' personal, non-commercial use and may not be used for any purpose other than to identify prospective properties consumers may be interested in purchasing. Provided for limited non-commercial use only under IRES Rules © Copyright IRES. Digital Millenium Copyright Act

Last checked 2026-09-09 03:21 AM MST.

Neighborhood & Commute
Source: Walkscore
Disclosure: Community information and market data powered by Constellation Data Labs. Information is deemed reliable but not guaranteed.
Save
Ask
Tour
Hide
Share