Save
Ask
Tour
Hide
Share
$1,895,000
6 Days On Site

310 Arapahoe Rd
Winter Park, CO 80482

For Sale|Single Family Residence|Active
3
Beds
3
Total Baths
1
Full Bath
2
Partial Baths
2,372
SqFt
$799
/SqFt
1998
Built
Subdivision:
Hideaway Village South 1
County:
Grand

Due to the health concerns created by Coronavirus we are offering personal 1-1 online video walkthough tours where possible.
310 Arapahoe Rd310 Arapahoe Rd310 Arapahoe Rd310 Arapahoe Rd
Save
Ask
Tour
Hide
Share

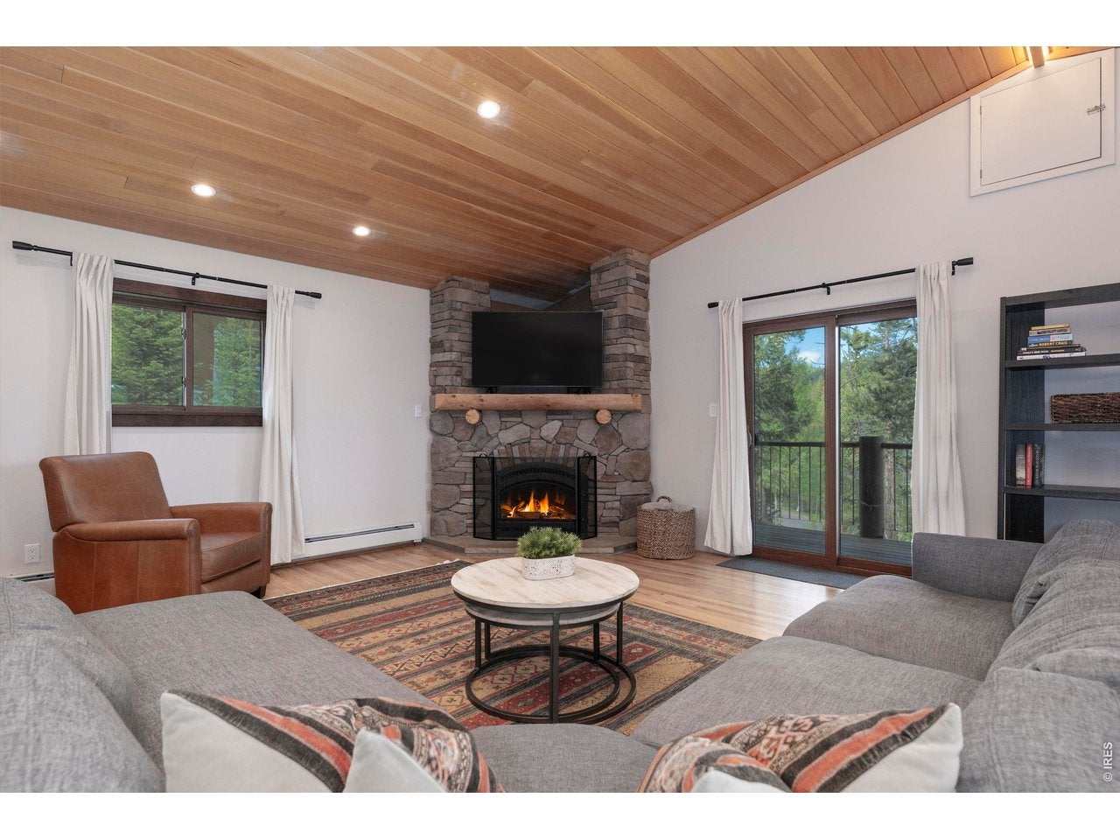
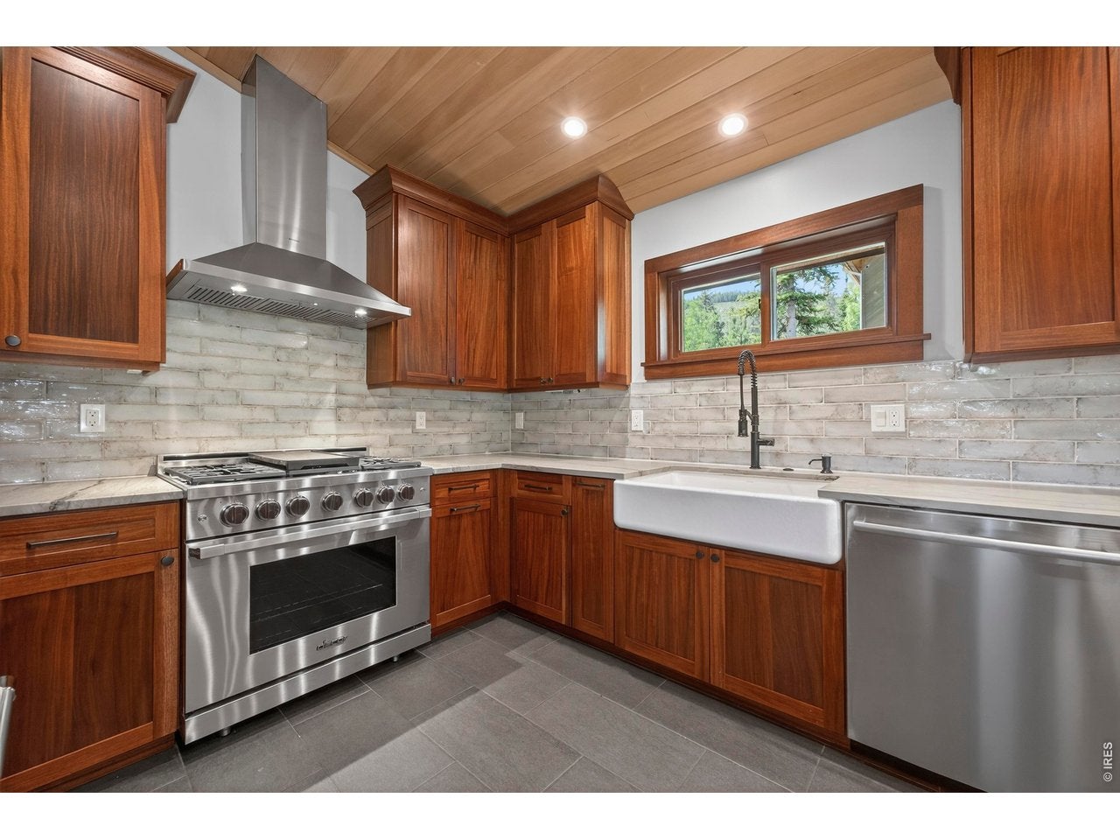
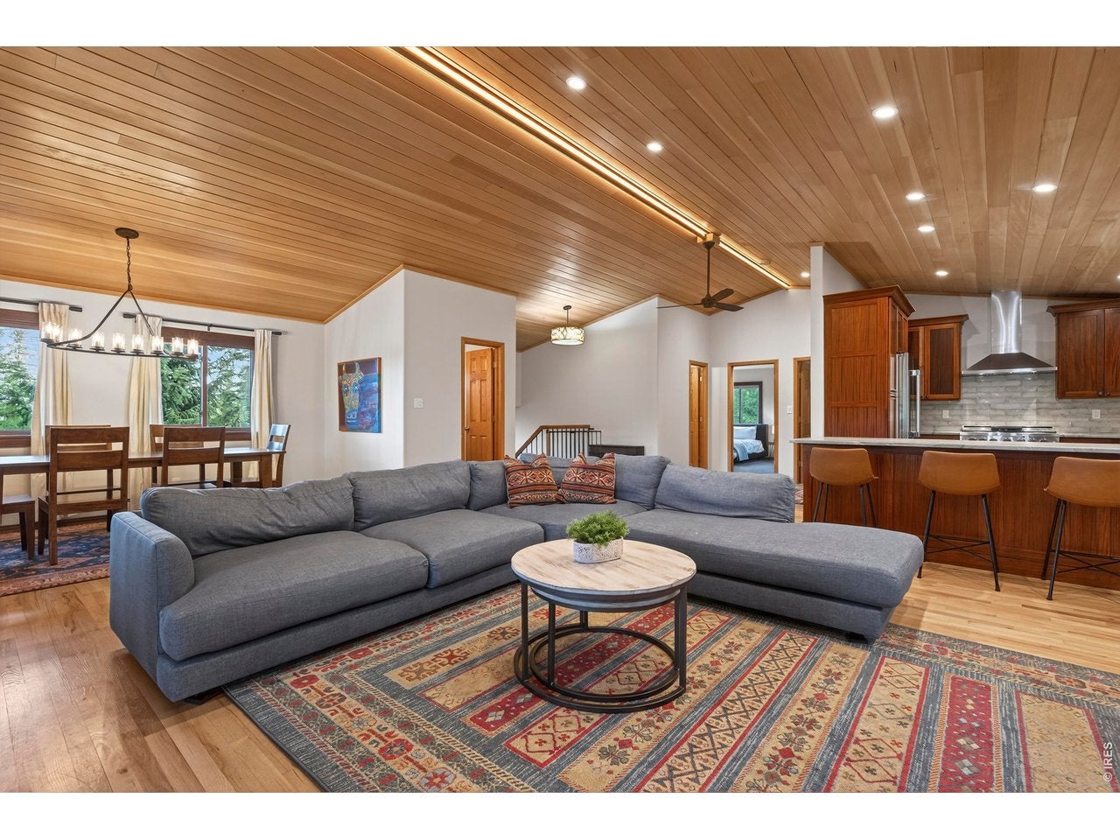
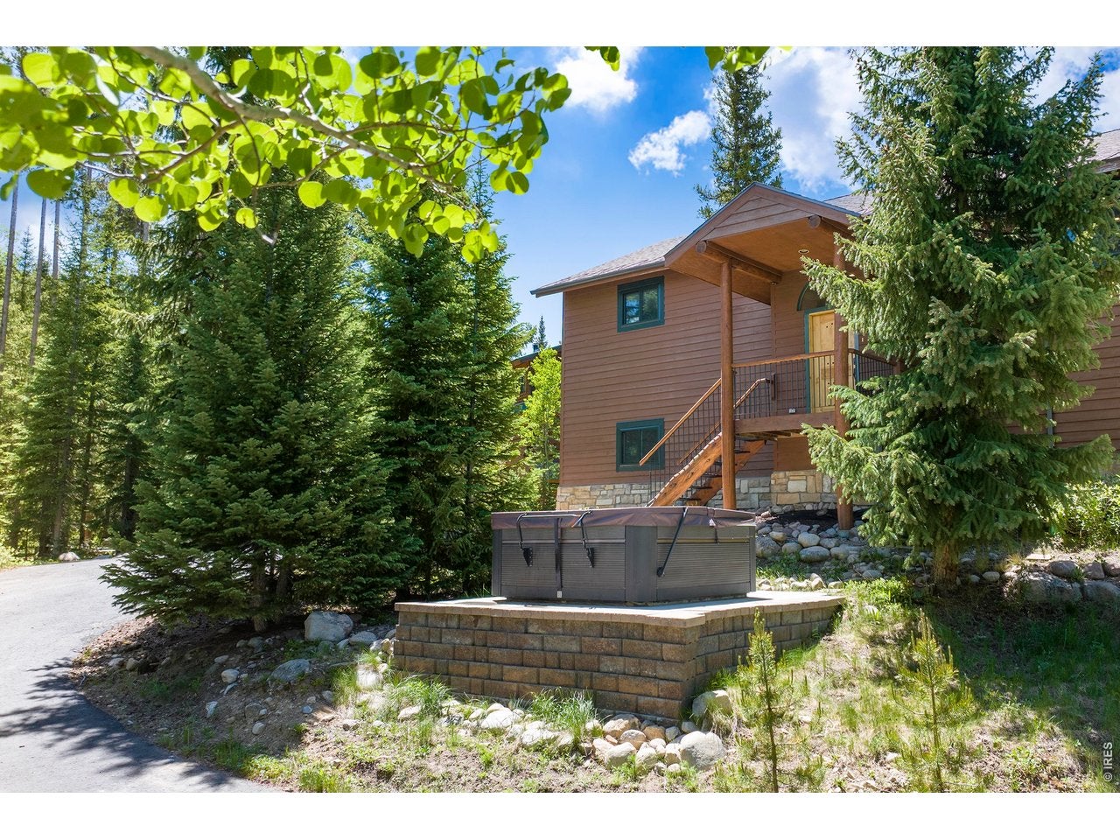
Location, location, location! Welcome to 310 Arapahoe, a rare opportunity to own a single-family home on one of Winter Park's most sought-after streets. Steps to the National Forest, this property is a dream for outdoor enthusiasts, with hiking, mountain biking, snowshoeing, and snowmobiling trails just moments away all with the convenience of a bus route stop at the end of the driveway. Inside, you'll find a spacious, inviting floor plan with 3 bedrooms, 2.5 bathrooms, and a versatile bonus room that can serve as a bunk room, home office, workout space or playroom. The open living, dining, and kitchen areas create the perfect setting for gathering with family and friends, while the fireplace offers a cozy place to unwind after a day in the mountains. Enjoy the view with the over 150 sqft covered, west facing deck off the living room. The oversized heated garage provides ample storage for vehicles, bikes (e-bikes included), skis, and all your Colorado gear. Thoughtfully updated throughout, the home features a remodeled kitchen with BOSCH appliances, renovated bathrooms, new windows and sliding doors, newer roof, newer boiler, new tankless water heater, updated lighting, and newer carpet. The heavy lifting has already been done, allowing you to focus on enjoying everything Winter Park has to offer. Whether you're looking for a full-time residence, mountain getaway, or investment property, opportunities like this are few and far between. Homes on Arapahoe don't come up often. This home is not to be missed!

Save
Ask
Tour
Hide
Share
Listing Snapshot
Price 
$1,895,000
Days On Site 
6 Days
Bedrooms 
3
Inside Area (SqFt) 
2,372 sqft
Total Baths 
3
Full Baths 
1
Partial Baths 
2
Lot Size 
0.33 Acres
Year Built 
1998
MLS® Number 
1067876
Status 
Active
Property Tax 
$5,950
HOA/Condo/Coop Fees 
N/A
Sq Ft Source 
Assessor
Friends & Family
Recent Activity
7 days agoListing updated with changes from the MLS®
7 days agoListing first seen on site
General Features
Acres 
0.33
Additional Property Use 
Single Family
Disclosures 
Seller's Property Disclosure
Garage 
Yes
Garage Spaces 
2
Green Energy Efficient 
Windows
Levels 
Two
Parking 
Garage Door OpenerAttachedHeated GarageOversized
Property Sub Type 
Single Family Residence
Security 
Fire Alarm
Sewer 
Public Sewer
SqFt Above 
2372
Utilities 
Natural Gas AvailableElectricity Available
Water Source 
Public
Zoning 
AA3
Interior Features
Appliances 
Gas RangeDishwasherRefrigeratorWasherDryerMicrowaveDisposal
Basement 
None
Cooling 
Ceiling Fan(s)
Fireplace Features 
GasLiving Room
Flooring 
Wood
Heating 
Hot WaterRadiant
Interior 
Cathedral Ceiling(s)Open FloorplanWalk-In Closet(s)Kitchen IslandCrown MoldingHigh Speed Internet
Laundry Features 
Washer Hookup
Spa 
Yes
Bedroom 2 
Dimensions - 15x14Level - UpperDescription - Carpet
Bedroom 3 
Dimensions - 15x14Level - UpperDescription - Carpet
Dining Room 
Dimensions - 18x10Level - UpperDescription - Hardwood
Kitchen 
Dimensions - 14x11Level - UpperDescription - Tile
Laundry 
Dimensions - 7x15Level - LowerDescription - Tile
Living Room 
Dimensions - 18x18Level - UpperDescription - Hardwood
Primary Bedroom 
Dimensions - 20x16Level - LowerDescription - Carpet
Study 
Dimensions - 9x13Level - LowerDescription - Carpet
Save
Ask
Tour
Hide
Share
Exterior Features
Construction Details 
FrameWood Siding
Exterior 
Balcony
Lot Features 
Paved
Other Structures 
Workshop
Patio And Porch 
Deck
Road Frontage 
City Street
Roof 
Composition
Spa 
Yes
Community Features
MLS Area 
Out of Area
School District 
East Grand 2
Financing Terms Available 
CashConventionalFHA1031 ExchangeVA Loan
Roads 
Asphalt
Schools
School District
East Grand 2
Elementary School
Fraser Valley
Middle School
East Grand
High School
Middle Park
Listing courtesy of West and Main Homes (303) 895-8536


Compensation information displayed on listing details is only applicable to other participants and subscribers of the source MLS.

Information source: Information and Real Estate Services, LLC. Information deemed reliable but not guaranteed by the MLS. Listing information is provided exclusively for consumers' personal, non-commercial use and may not be used for any purpose other than to identify prospective properties consumers may be interested in purchasing. Provided for limited non-commercial use only under IRES Rules © Copyright IRES. Digital Millenium Copyright Act

Last checked 2026-09-10 03:46 AM MST.

Neighborhood & Commute
Source: Walkscore
Disclosure: Community information and market data powered by Constellation Data Labs. Information is deemed reliable but not guaranteed.
Save
Ask
Tour
Hide
Share