


2626 Crestridge CtBoulder, CO 80302
Due to the health concerns created by Coronavirus we are offering personal 1-1 online video walkthough tours where possible.
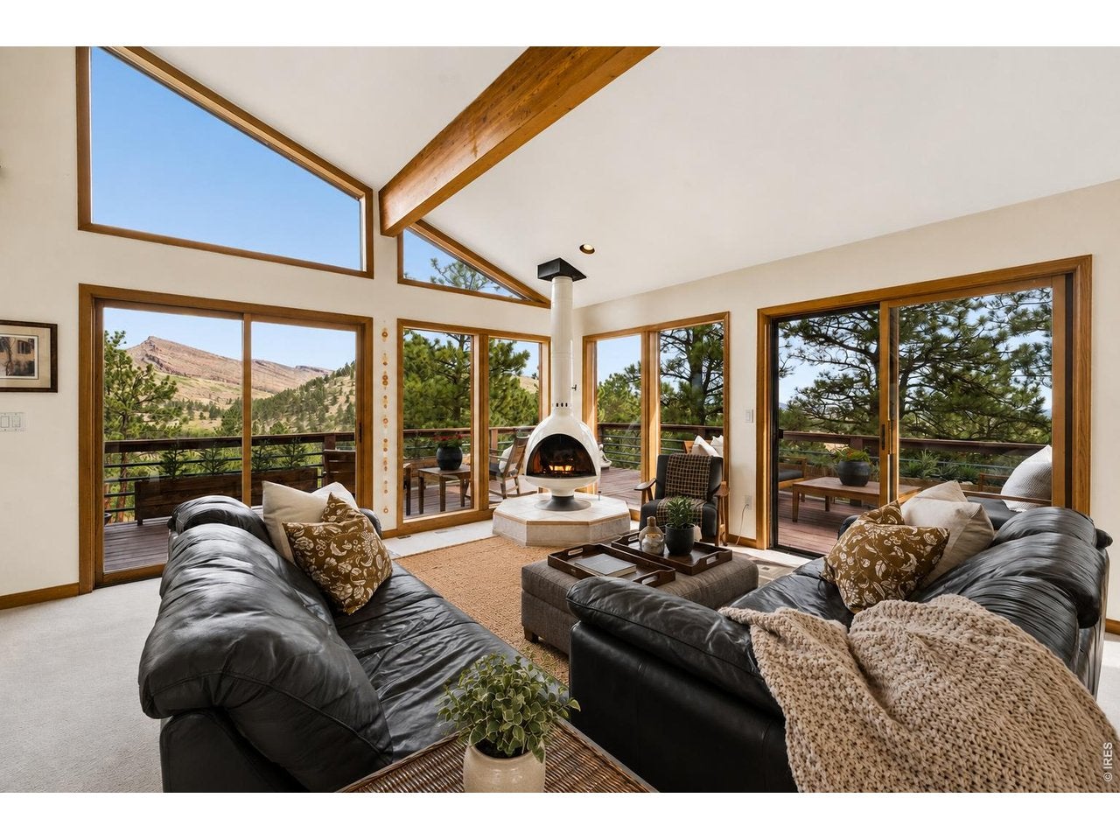
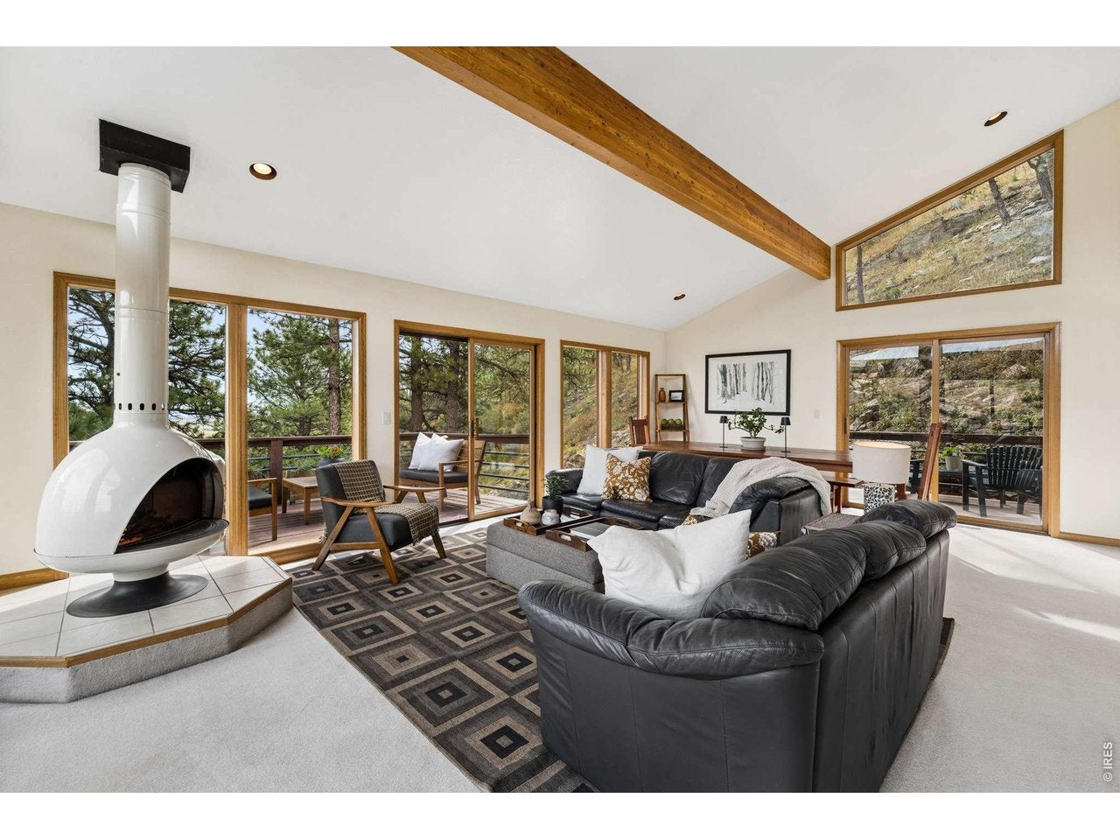
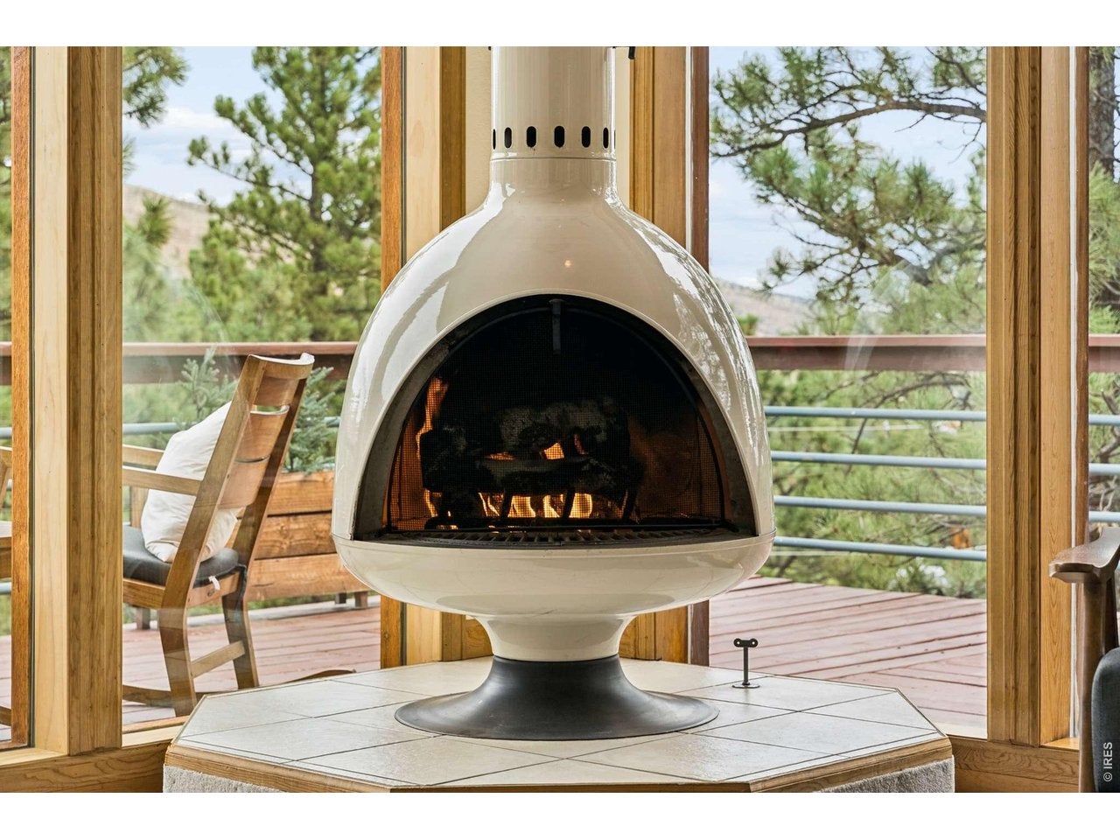
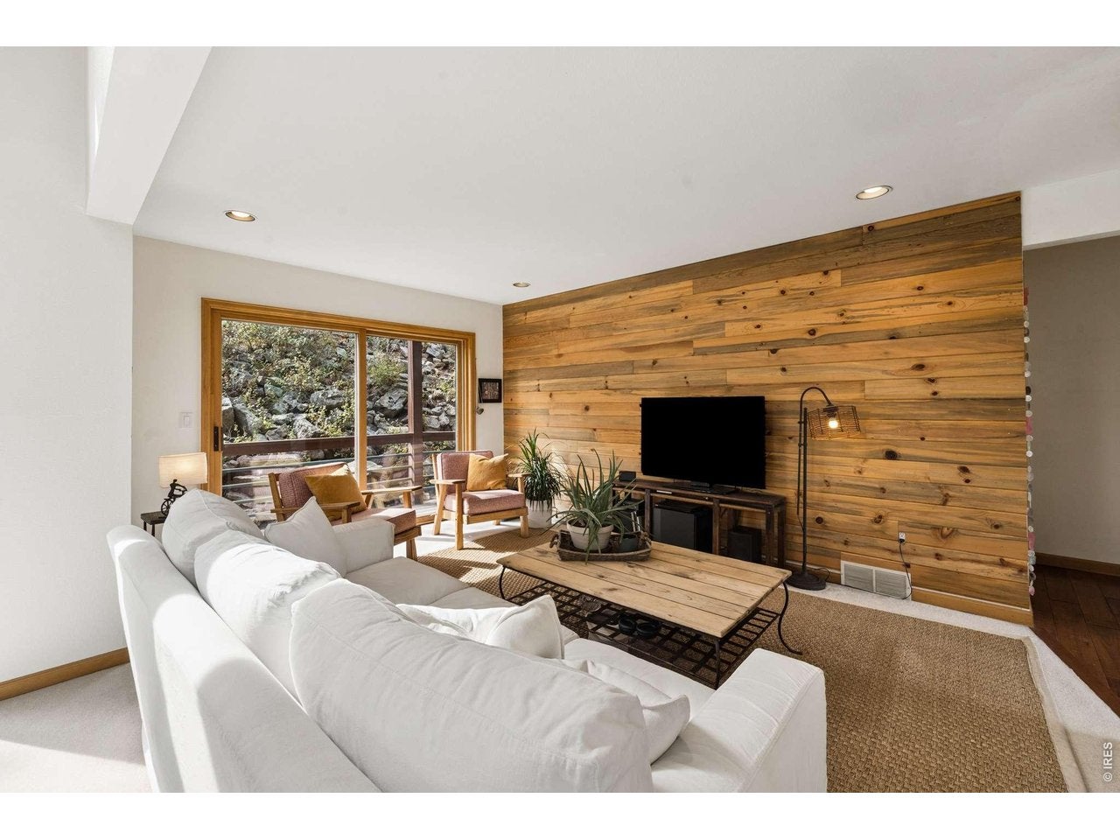
THE MODERN MOUNTAIN GLASS HOUSE AT CRESTVIEW. Located on a quiet cul-de-sac in the highly desired Crestview Estates, this beautiful home has walls of windows w/ views of the foothills, Heil Valley Ranch and vast eastern views. Welcomed be a light-filled foyerwith updated tile flooring, the first floor provides a guest room & a large flex room, great for an exercise space or cozy family room with access to a lower deck. Updated hickory wood flooring leads you to the second floor where a spacious living area greets you and offers more incredible views along with a chefs kitchen feat a Viking gas range. Be inspired by nature as you cook or visit with your guests. The large living and dining space, under 20' vaulted ceilings, is anchored by a free-standing gas fireplace, both rooms are surrounded by windows & have deck access. The secondary bedroom & bath are a comfortable retreat on this level.The third floor is dedicated to the secluded primary suite w/ a brand new updated 5-piece bath w/ soaking tub, private deck, & walk-in closet with skylight and new sauna. Updates throughout the home along w/ a new septic system installed in Aug26. The property holds a 2026 Wildfire Partners Certificate. A heated driveway adds convenience during the winter months. This property also provides an extra driveway giving space for a RV. The views in this modern home climb w/ you from floor to floor & light fills each space year round. Lyons, Longmont, & Boulder are all an easy drive offering an array of dining & shopping options. Heil Valley Ranch open space is close by for mountain biking & hiking. Come experience modern mountain living at its best & the incredible views from this stunning home.
| 4 days ago | Listing updated with changes from the MLS® | |
| 6 days ago | Listing first seen on site |

Compensation information displayed on listing details is only applicable to other participants and subscribers of the source MLS.
Information source: Information and Real Estate Services, LLC. Information deemed reliable but not guaranteed by the MLS. Listing information is provided exclusively for consumers' personal, non-commercial use and may not be used for any purpose other than to identify prospective properties consumers may be interested in purchasing. Provided for limited non-commercial use only under IRES Rules © Copyright IRES. Digital Millenium Copyright Act
Last checked 2026-09-09 03:21 AM MST.
Did you know? You can invite friends and family to your search. They can join your search, rate and discuss listings with you.