Save
Ask
Tour
Hide
Share
$875,000
5 Days On Site

8463 Annapolis Dr
Windsor, CO 80528

For Sale|Single Family Residence|Active
4
Beds
4
Total Baths
3
Full Baths
1
Partial Bath
3,089
SqFt
$283
/SqFt
2026
Built
Subdivision:
Shutts Sub 3rd Filing
County:
Larimer

Due to the health concerns created by Coronavirus we are offering personal 1-1 online video walkthough tours where possible.
8463 Annapolis Dr8463 Annapolis Dr8463 Annapolis Dr8463 Annapolis Dr
Save
Ask
Tour
Hide
Share

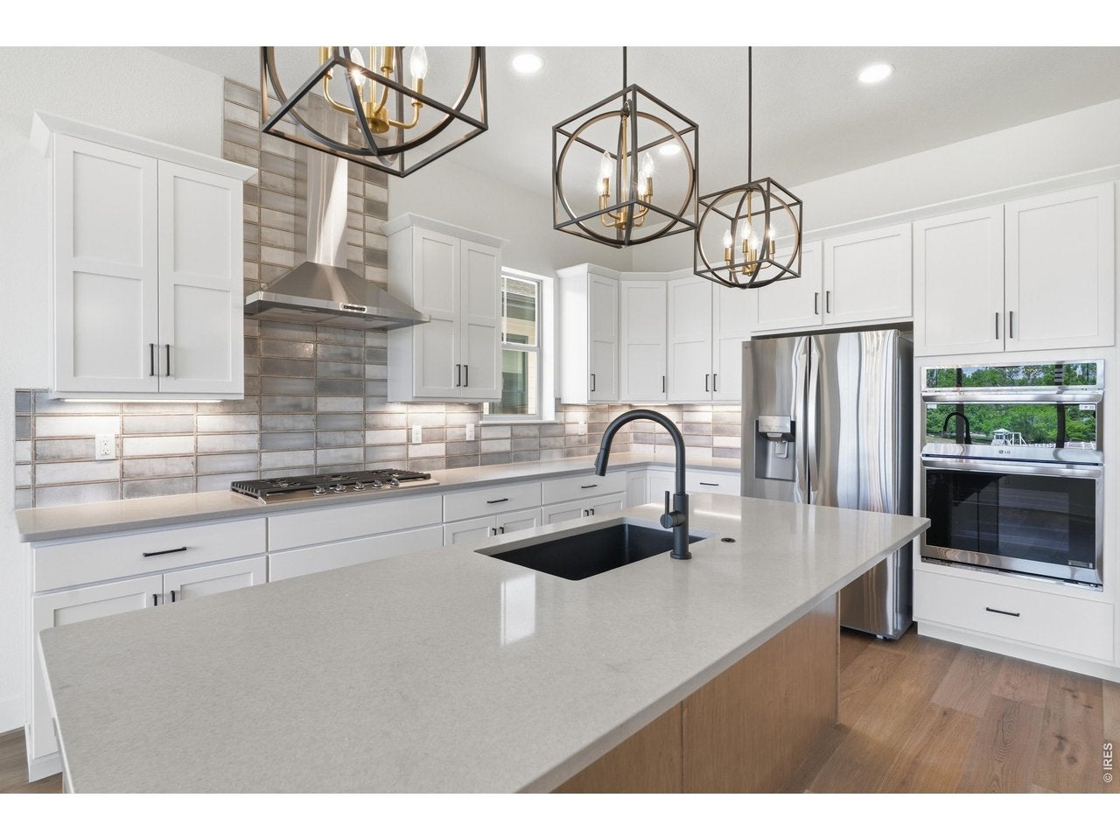
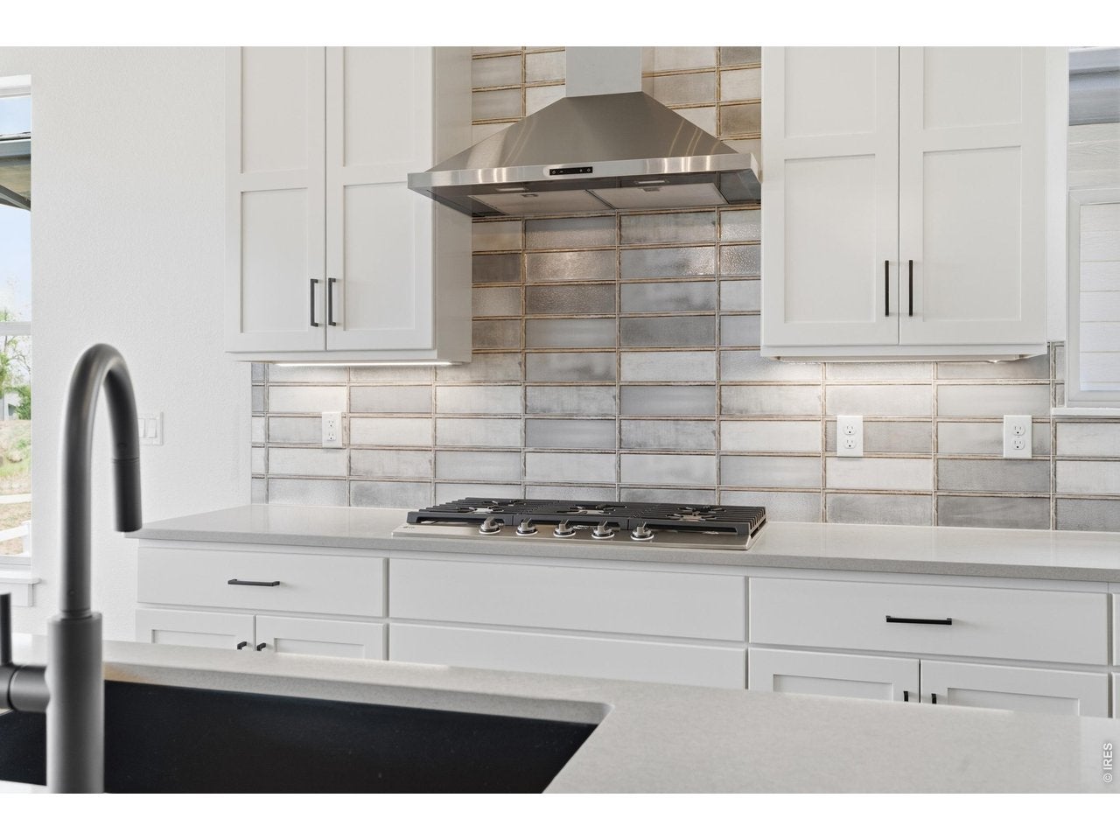
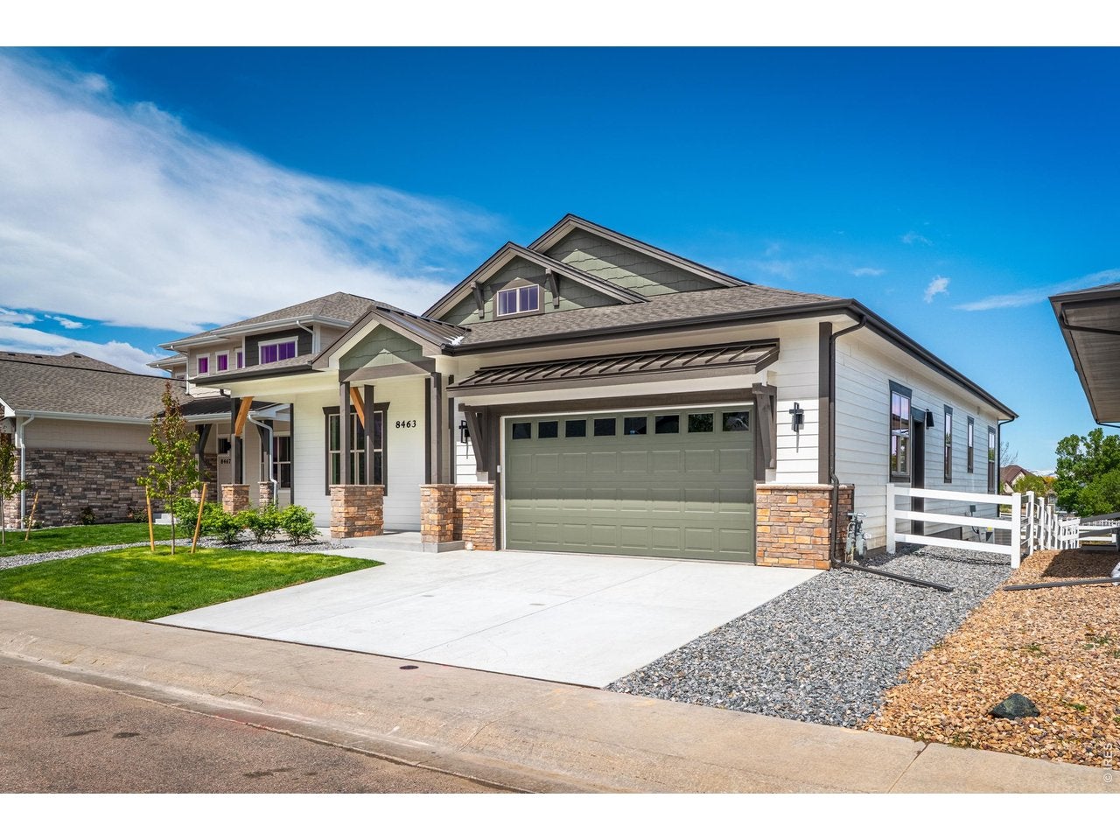
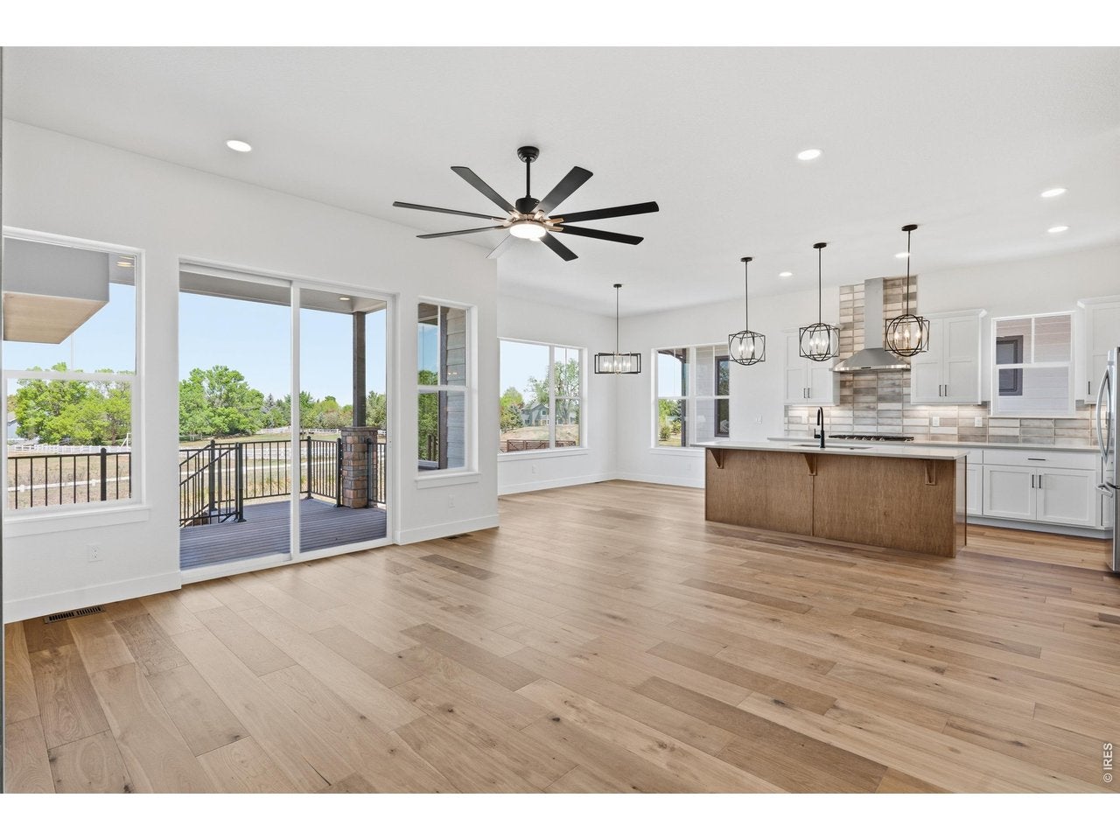
Fricke Custom Homes doesn't cut corners, and you'll feel it the second you walk in. This 2026 ranch offers beautifully curated main-level living - the primary suite, a second bedroom and full bath, a dedicated office behind French doors, a powder room, and laundry are all on the main floor. No stairs to climb to live your day. The kitchen anchors it all: a big quartz island, soft-close cabinetry, stainless appliances, and a gas range with hood, open to a living room with a tiled floor-to-ceiling fireplace. Engineered wood runs throughout. The primary suite is tucked away for privacy with a large walk-in shower and generous closet space. There's more than $35,000 in upgrades built in that the price doesn't account for - plus the extras you don't always see: a fully insulated 3-car tandem garage (a step most production builders skip), a tankless water heater, dual-zone HVAC, a high-efficiency furnace, and double-pane windows. The basement is fully finished - a rec room, two more bedrooms and a full bath, and a wet bar with quartz counters, a full-size fridge, and a dishwasher. Plenty of room to spread out or for guests or family when they visit. Out back, a covered Trex deck with iron railing looks out over a fully landscaped yard that backs to open space, sprinklers already in. The community offers a pool, hot tub, fitness center, tennis courts, and clubhouse. Minutes to I-25 with easy access to Fort Collins and Loveland. Preferred lender offering rate buy down and/or closing credit!

Save
Ask
Tour
Hide
Share
Listing Snapshot
Price 
$875,000
Days On Site 
5 Days
Bedrooms 
4
Inside Area (SqFt) 
3,089 sqft
Total Baths 
4
Full Baths 
3
Partial Baths 
1
Lot Size 
0.18 Acres
Year Built 
2026
MLS® Number 
1067865
Status 
Active
Property Tax 
$8,767
HOA/Condo/Coop Fees 
N/A
Sq Ft Source 
Plans
Friends & Family
Recent Activity
2 days agoListing updated with changes from the MLS®
6 days agoListing first seen on site
General Features
Acres 
0.18
Additional Property Use 
Single Family
Disclosures 
Seller's Property Disclosure
Garage 
Yes
Garage Spaces 
3
Green Energy Efficient 
Windows
Levels 
One
Parking 
Garage Door OpenerAttachedOversizedTandem
Property Sub Type 
Single Family Residence
Security 
Fire Alarm
Sewer 
Public Sewer
SqFt Above 
1834
Utilities 
Natural Gas AvailableElectricity AvailableCable Available
Water Source 
Public
Zoning 
RES
Interior Features
Appliances 
Gas RangeSelf Cleaning OvenDishwasherRefrigeratorBar FridgeMicrowaveDisposal
Basement 
FullPartially Finished
Cooling 
Central AirCeiling Fan(s)
Fireplace Features 
Gas
Heating 
Forced Air
Interior 
Eat-in KitchenOpen FloorplanPantryWalk-In Closet(s)Kitchen IslandHigh Speed Internet
Laundry Features 
Washer Hookup
Bedroom 2 
Dimensions - 14x11Level - MainDescription - Carpet
Bedroom 3 
Dimensions - 12x12Level - BasementDescription - Carpet
Bedroom 4 
Dimensions - 13x12Level - BasementDescription - Carpet
Dining Room 
Dimensions - 14x10Level - MainDescription - Engineered Hardwood
Kitchen 
Dimensions - 11x14Level - MainDescription - Engineered Hardwood
Laundry 
Dimensions - 6x13Level - MainDescription - Tile
Living Room 
Dimensions - 15x16Level - MainDescription - Engineered Hardwood
Primary Bedroom 
Dimensions - 14x13Level - MainDescription - Carpet
Study 
Dimensions - 12x10Level - MainDescription - Engineered Hardwood
Save
Ask
Tour
Hide
Share
Exterior Features
Construction Details 
Frame
Fencing 
Fenced
Lot Features 
LevelPaved
Patio And Porch 
PatioDeck
Road Frontage 
City Street
Roof 
Composition
View 
Mountain(s)
Waterview 
Mountain(s)
Community Features
Accessibility Features 
Accessible Full Bath
Association Amenities 
Spa/Hot Tub
Community Features 
ClubhouseTennis Court(s)PoolFitness CenterPark
MLS Area 
Loveland/Berthoud
School District 
Poudre
Financing Terms Available 
CashConventionalFHA
Roads 
Asphalt
Schools
School District
Poudre
Elementary School
Bamford
Middle School
Preston
High School
Fossil Ridge
Listing courtesy of C3 Real Estate Solutions, LLC (970) 290-3037


Compensation information displayed on listing details is only applicable to other participants and subscribers of the source MLS.

Information source: Information and Real Estate Services, LLC. Information deemed reliable but not guaranteed by the MLS. Listing information is provided exclusively for consumers' personal, non-commercial use and may not be used for any purpose other than to identify prospective properties consumers may be interested in purchasing. Provided for limited non-commercial use only under IRES Rules © Copyright IRES. Digital Millenium Copyright Act

Last checked 2026-09-09 02:43 AM MST.

Neighborhood & Commute
Source: Walkscore
Disclosure: Community information and market data powered by Constellation Data Labs. Information is deemed reliable but not guaranteed.
Save
Ask
Tour
Hide
Share