Save
Ask
Tour
Hide
Share
$1,495,000
5 Days On Site

8280 Queen St
Arvada, CO 80005

For Sale|Single Family Residence|Active
5
Beds
5
Total Baths
2
Full Baths
3
Partial Baths
8,078
SqFt
$185
/SqFt
1964
Built
Subdivision:
Churchill Downs
County:
Jefferson

Due to the health concerns created by Coronavirus we are offering personal 1-1 online video walkthough tours where possible.
8280 Queen St8280 Queen St8280 Queen St8280 Queen St
Save
Ask
Tour
Hide
Share

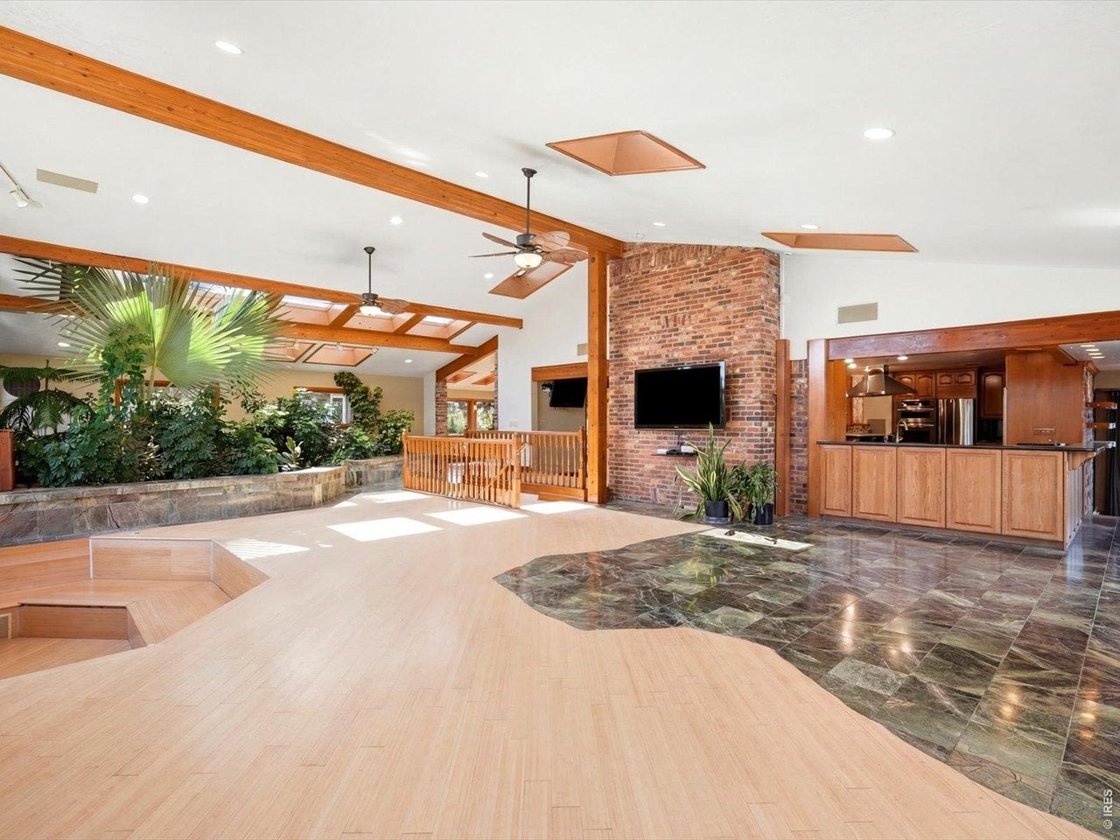
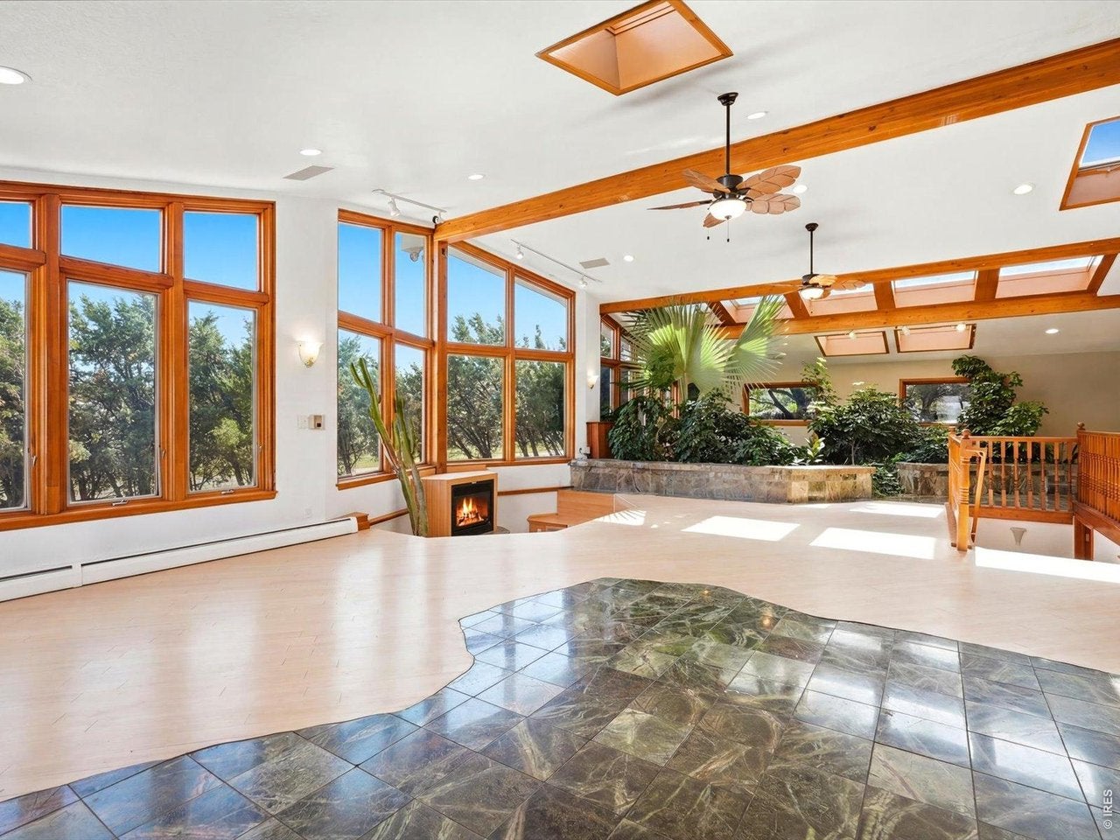
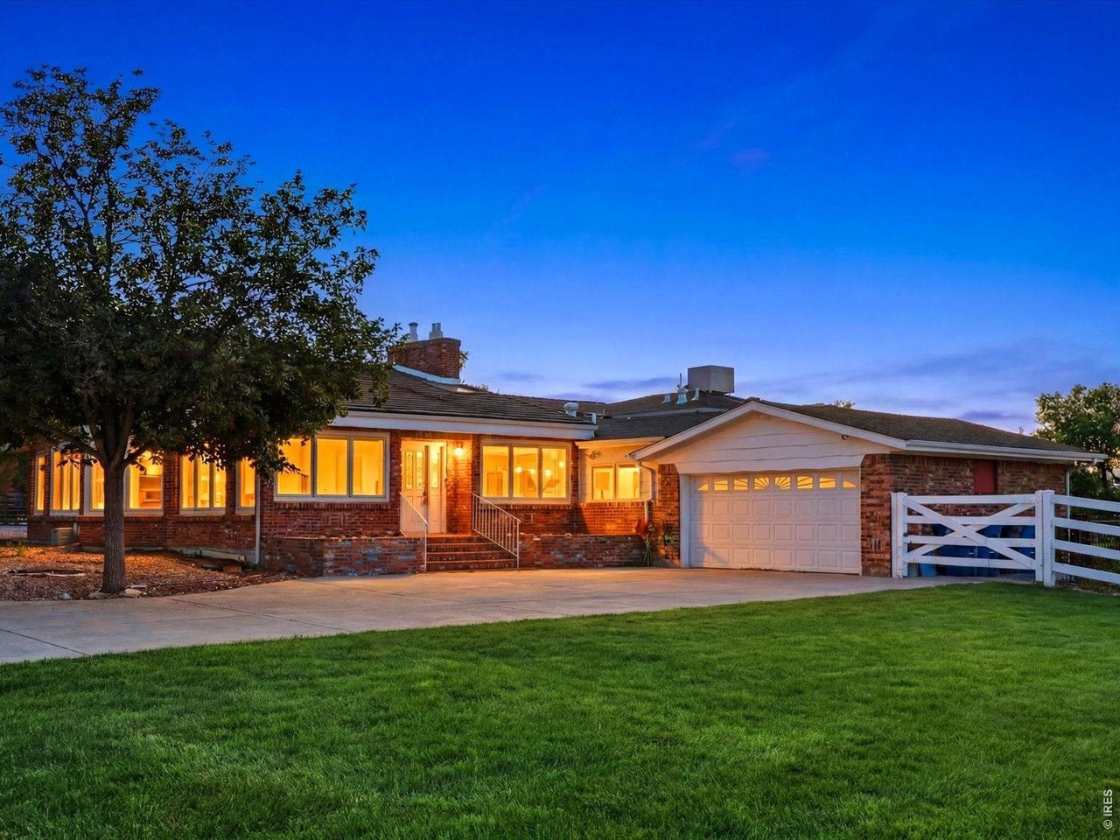
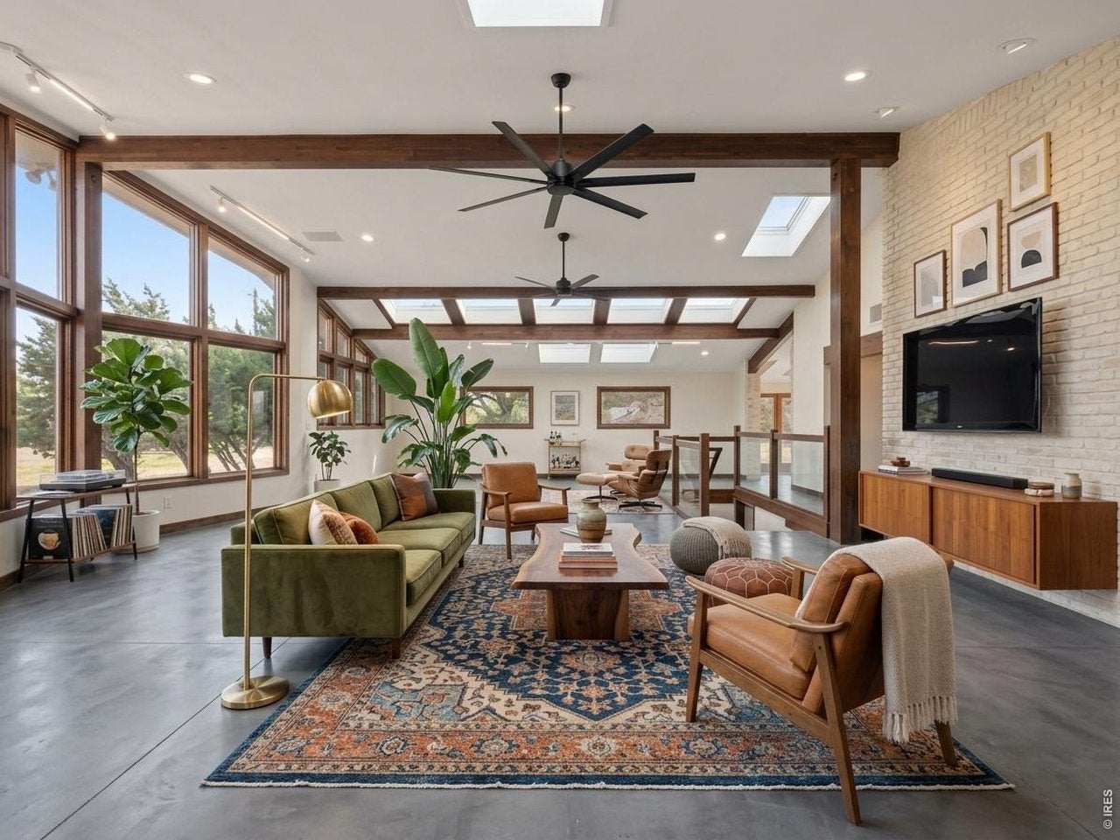
Welcome to your private retreat where luxury, privacy, and resort-style living meet. Set on 1.68 acres of beautifully treed horse property, this custom 8,078 sq ft estate offers an unmatched lifestyle just minutes from town. A two-story barn/outbuilding with loft provides space for up to three horses, all surrounded by towering pines for total privacy. Outdoor living feels like a private resort with a sweeping wraparound deck, mountain views, hot tub, fire pit, and multiple lounge areas. Inside, the chef's kitchen is a standout with a large granite island with prep sink, dual Sub-Zero refrigerators, Jenn-Air convection oven, Gaggenau convection oven and steamer, warming drawers, ice maker, two Bosch dishwashers, and additional sinks. Custom cabinetry, under-cabinet lighting, radiant heated floors, and a large walk-in pantry with five lazy Susans add both beauty and function. High-end finishes include bamboo flooring, Pella windows and skylights, integrated Klipsch audio, and custom lighting. A serene sunroom features an interior garden and water feature. The primary suite includes a unique indoor Koi feature and spa-inspired bath with gas fireplace, jetted tub with endless hot water, steam shower, and cedar walk-in closet. Additional spaces include a fitness room with floor-to-ceiling mirrors and a wellness area with a custom indoor saltwater pool and fiber-optic lighting, plus a stone steam room with three generators. A rare opportunity to own a private estate blending luxury, recreation, and privacy.

Save
Ask
Tour
Hide
Share
Listing Snapshot
Price 
$1,495,000
Days On Site 
5 Days
Bedrooms 
5
Inside Area (SqFt) 
8,078 sqft
Total Baths 
5
Full Baths 
2
Partial Baths 
3
Lot Size 
1.68 Acres
Year Built 
1964
MLS® Number 
1067864
Status 
Active
Property Tax 
$10,728
HOA/Condo/Coop Fees 
$41.67 monthly
Sq Ft Source 
Appraiser
Friends & Family
Recent Activity
6 days agoListing updated with changes from the MLS®
6 days agoListing first seen on site
General Features
Acres 
1.68
Disclosures 
None
Garage 
Yes
Garage Spaces 
12
Green Energy Efficient 
Windows
Levels 
Three Or More
Parking 
Garage Door OpenerRV Access/ParkingDetachedDrive ThroughOversized
Property Sub Type 
Single Family Residence
Security 
Fire Alarm
Sewer 
Septic Tank
SqFt Above 
8078
Utilities 
Natural Gas AvailableElectricity AvailableCable Available
Water Source 
Public
Zoning 
A-2
Interior Features
Appliances 
Gas RangeDown DraftDouble OvenDishwasherRefrigeratorBar FridgeWasherDryerMicrowaveTrash CompactorFreezerDisposal
Basement 
None
Cooling 
Central AirEvaporative Cooling
Fireplace Features 
Living RoomFamily RoomBedroomKitchen
Heating 
Forced AirHot WaterBaseboardRadiant
Interior 
Eat-in KitchenCathedral Ceiling(s)Open FloorplanPantryWalk-In Closet(s)Wet BarKitchen IslandHigh CeilingsHigh Speed Internet
Laundry Features 
Sink
Spa 
Yes
Bedroom 2 
Dimensions - 12x12Level - UpperDescription - Hardwood
Bedroom 3 
Dimensions - 10x12Level - UpperDescription - Hardwood
Bedroom 4 
Dimensions - 13x12Level - LowerDescription - Hardwood
Bedroom 5 
Dimensions - 14x12Level - LowerDescription - Wood
Dining Room 
Dimensions - 22x11Level - MainDescription - Hardwood
Family Room 
Dimensions - 29x34Level - MainDescription - Hardwood
Great Room 
Description - Hardwood
Kitchen 
Dimensions - 22x17Level - MainDescription - Tile
Laundry 
Dimensions - 5x10Level - LowerDescription - Tile
Living Room 
Dimensions - 27x14Level - MainDescription - Hardwood
Primary Bedroom 
Dimensions - 20x12Level - UpperDescription - Hardwood
Recreation Room 
Dimensions - 29x34Level - LowerDescription - Luxury Vinyl
Save
Ask
Tour
Hide
Share
Exterior Features
Construction Details 
FrameBrickWood Siding
Exterior 
Balcony
Fencing 
Fenced
Lot Features 
Cul-De-SacMeadowWaterfallPaved
Other Structures 
StorageOutbuilding
Patio And Porch 
PatioDeck
Pool Features 
Private
Private Pool 
Yes
Road Frontage 
City Street
Roof 
CompositionTile
Spa 
Yes
Spa Features 
Bath
View 
Hills
Waterfront Features 
Pond
Waterview 
Hills
Community Features
Accessibility Features 
Therapeutic Whirlpool
Association Amenities 
Trail(s)
Association Fee 
$500.0
Association Fee Frequency 
Annually
MLS Area 
Metro Denver
School District 
Jefferson Dist R-1
Horse Property 
PastureRiding Trail
Financing Terms Available 
CashConventional1031 ExchangePrivate Financing AvailableVA Loan
Roads 
Asphalt
Horse Allowed 
Yes
Schools
School District
Jefferson Dist R-1
Elementary School
Sierra
Middle School
Oberon Jr
High School
Ralston Valley
Listing courtesy of Keller Williams Avenues Realty (720) 351-5110


Compensation information displayed on listing details is only applicable to other participants and subscribers of the source MLS.

Information source: Information and Real Estate Services, LLC. Information deemed reliable but not guaranteed by the MLS. Listing information is provided exclusively for consumers' personal, non-commercial use and may not be used for any purpose other than to identify prospective properties consumers may be interested in purchasing. Provided for limited non-commercial use only under IRES Rules © Copyright IRES. Digital Millenium Copyright Act

Last checked 2026-09-09 02:43 AM MST.

Neighborhood & Commute
Source: Walkscore
Disclosure: Community information and market data powered by Constellation Data Labs. Information is deemed reliable but not guaranteed.
Save
Ask
Tour
Hide
Share