Save
Ask
Tour
Hide
Share
$1,699,900
New Listing

1613 Flourish Ct
Windsor, CO 80550

For Sale|Single Family Residence|Active
4
Beds
5
Total Baths
2
Full Baths
3
Partial Baths
4,772
SqFt
$356
/SqFt
2025
Built
Subdivision:
Raindance - Fairways
County:
Weld

Due to the health concerns created by Coronavirus we are offering personal 1-1 online video walkthough tours where possible.
Upcoming Open Houses
Due to COVID-19, we recommend you verify Open Houses before attending.
Sun, Jul 26, 11:00 AM - 5:00 PM
Mon, Jul 27, 2:00 PM - 5:00 PM
Thu, Jul 30, 10:00 AM - 5:00 PM
Fri, Jul 31, 10:00 AM - 5:00 PM
Sat, Aug 1, 10:00 AM - 5:00 PM
Sun, Aug 2, 11:00 AM - 5:00 PM
Mon, Aug 3, 2:00 PM - 5:00 PM
Thu, Aug 6, 10:00 AM - 5:00 PM
Fri, Aug 7, 10:00 AM - 5:00 PM
Sat, Aug 8, 10:00 AM - 5:00 PM
Sun, Aug 9, 11:00 AM - 5:00 PM
Mon, Aug 10, 2:00 PM - 5:00 PM
Thu, Aug 13, 10:00 AM - 5:00 PM
Fri, Aug 14, 10:00 AM - 5:00 PM
Sat, Aug 15, 10:00 AM - 5:00 PM
Sun, Aug 16, 11:00 AM - 5:00 PM
Mon, Aug 17, 2:00 PM - 5:00 PM
Thu, Aug 20, 10:00 AM - 5:00 PM
Fri, Aug 21, 10:00 AM - 5:00 PM
Sat, Aug 22, 10:00 AM - 5:00 PM
Sun, Aug 23, 11:00 AM - 5:00 PM
Mon, Aug 24, 2:00 PM - 5:00 PM
Thu, Aug 27, 10:00 AM - 5:00 PM
Fri, Aug 28, 10:00 AM - 5:00 PM
Sat, Aug 29, 10:00 AM - 5:00 PM
Sun, Aug 30, 11:00 AM - 5:00 PM
Mon, Aug 31, 2:00 PM - 5:00 PM
Thu, Sep 3, 10:00 AM - 5:00 PM
Fri, Sep 4, 10:00 AM - 5:00 PM
Sat, Sep 5, 10:00 AM - 5:00 PM
Sun, Sep 6, 11:00 AM - 5:00 PM
1613 Flourish Ct1613 Flourish Ct1613 Flourish Ct1613 Flourish Ct
Save
Ask
Tour
Hide
Share

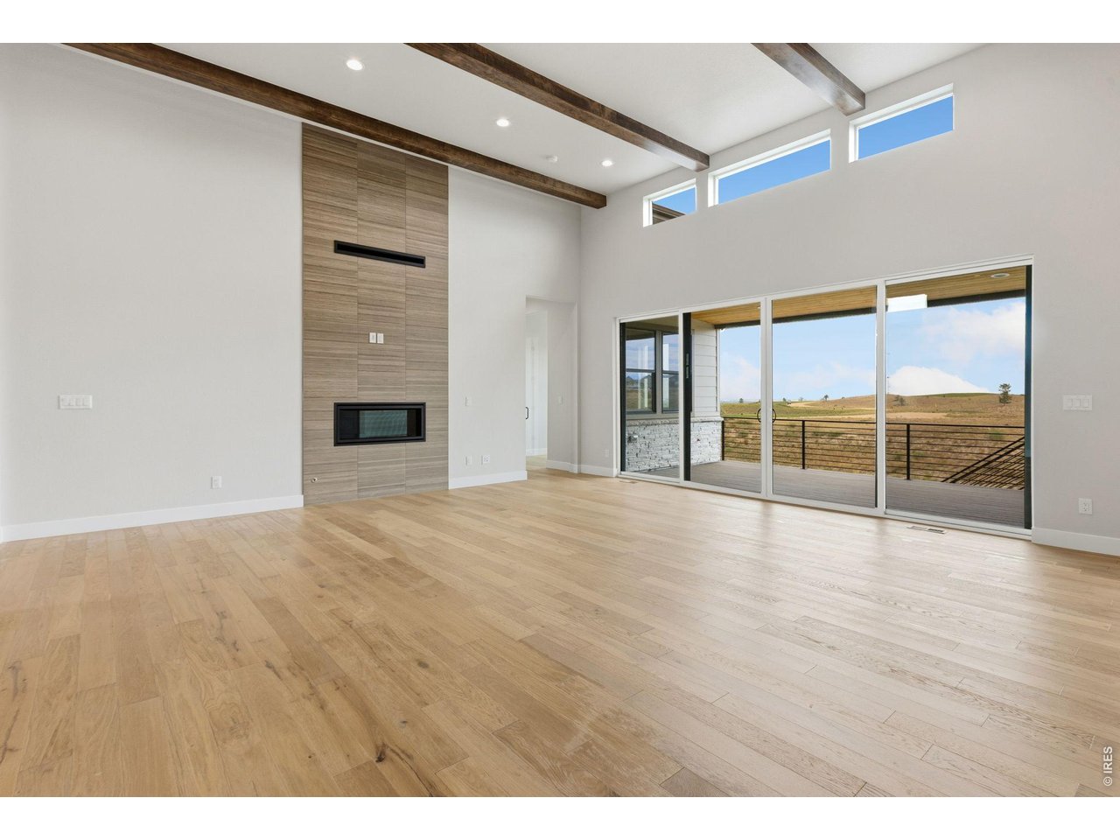
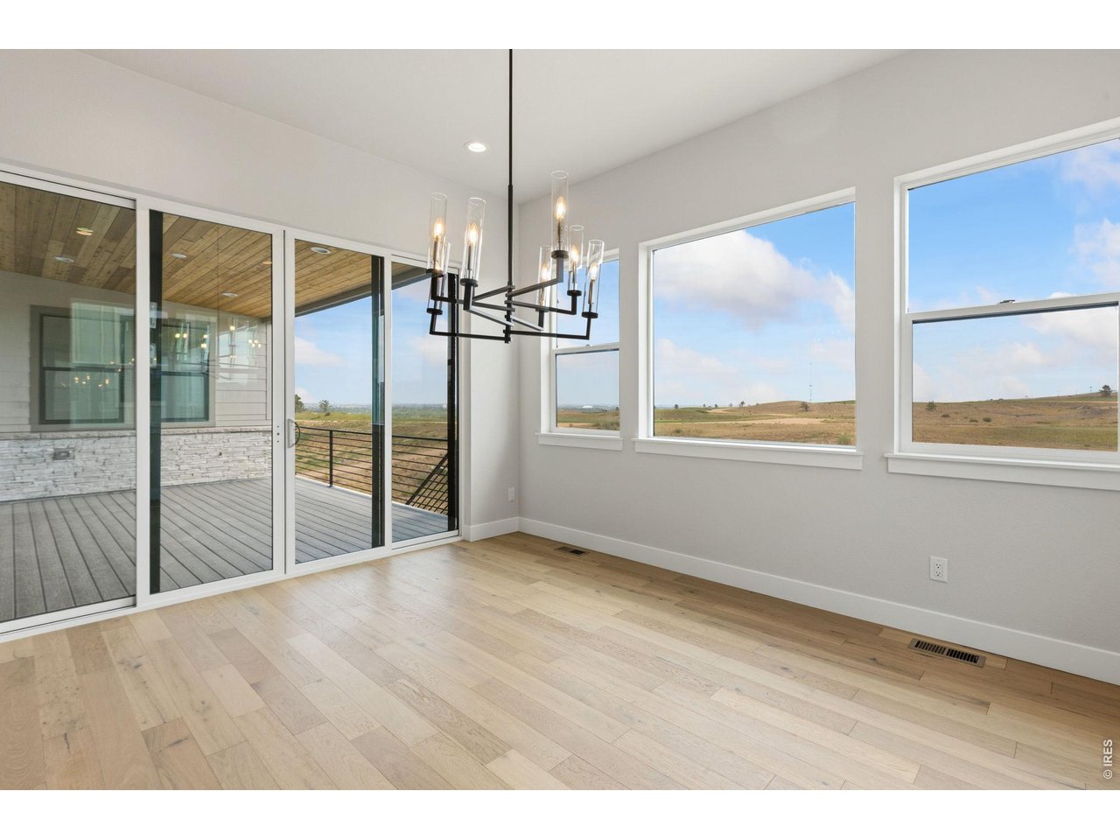
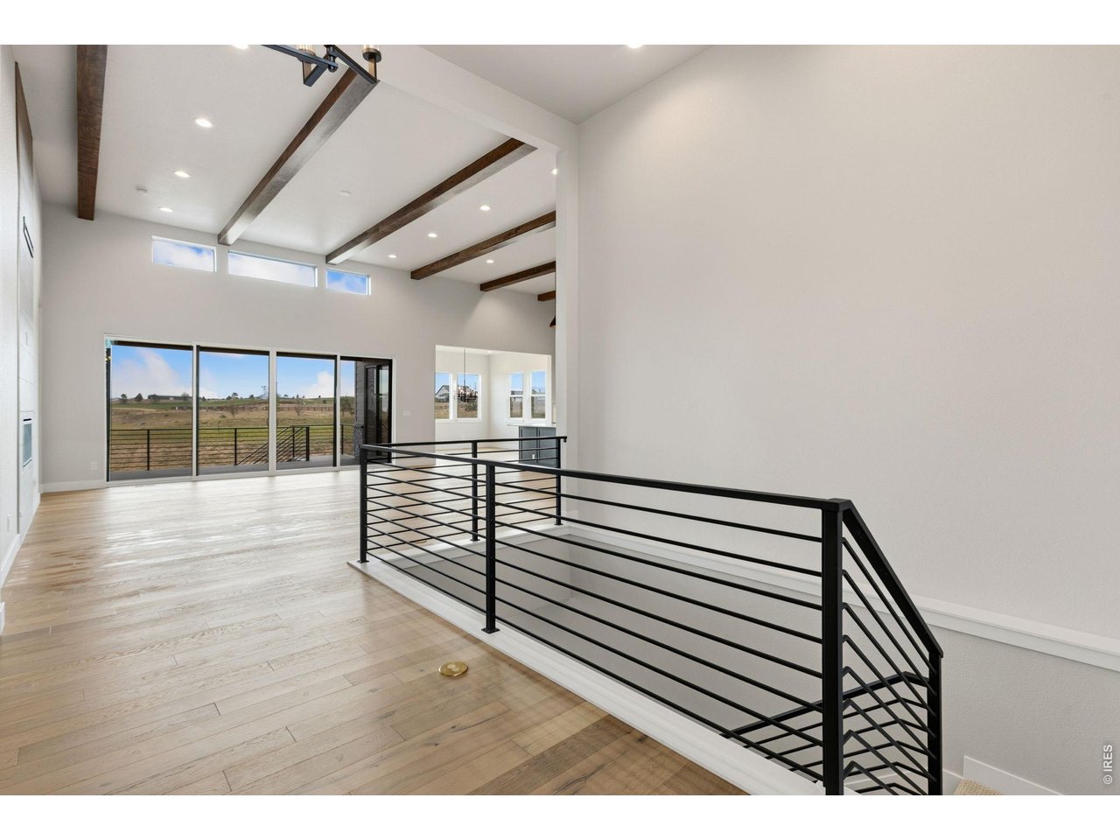
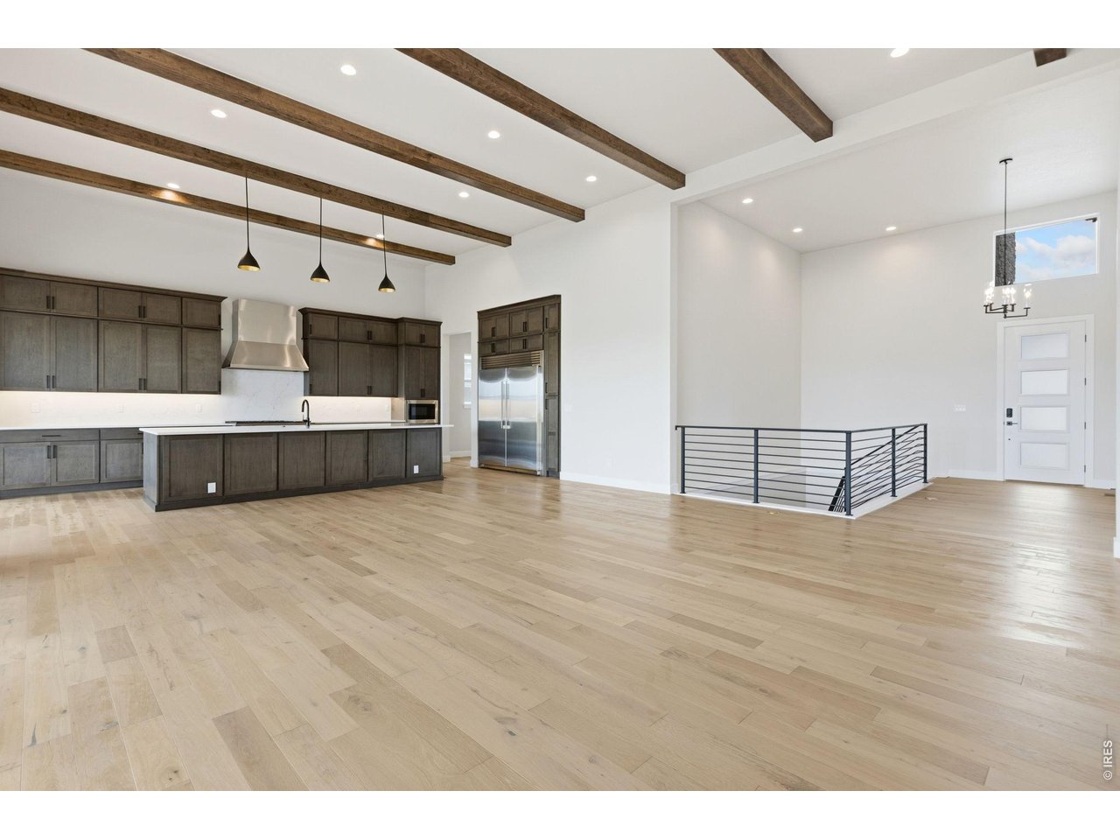
The Broadmoor Plan by Trumark Homes is located on a 12,000+ sq. ft. homesite in a cul-des-sac, overlooking open space and Raindance National Golf Course. This stunning single-story home offers 4,772 sq. ft. of finished space with 4 bedrooms and 4.5 baths - amazing main floor living! Just past the entryway is the spacious great room and gourmet kitchen, featuring a walk-in pantry and a center preparation island. The kitchen includes deluxe cabinetry in a dusk stain, Quartz counter tops with subway tile backsplash, a chef's kitchen with stainless steel appliance package, and decorative fixtures. The great room filled with natural light from the center meet sliding glass door features a vaulted ceiling with stained beams and a modern linear gas fireplace. Step out onto the covered outdoor deck from the great room or dining room to take in the stunning views of the high-plains links-style golf course at RainDance National. Off the great room is the flex office and private grand suite, including a luxurious bathroom with two sinks, walk-in shower, an elegant freestanding tub and an expansive walk-in closet. Off the entry hall you will find a bonus room, laundry with sink and cabinets, and two bedrooms both with ensuite baths. The finished basement includes an additional bedroom and bath and a spacious rec room complete with a wet bar. The home also comes with beautiful 5' engineered wood flooring in a natural finish throughout the main level with luxurious carpet in the bedrooms and basement. 10-foot+ ceilings on the main floor and basement with 8-foot doors, insulated steel garage doors, tankless water heater, front yard landscaping, a golf cart garage, and much more! Neighborhood amenities of walking trails, orchards, non-potable water and trash, are included in your metro district fees. Membership to the Raindance pool is optional and currently $525/year; there are also other membership options combining amenities in Raindance and nearby Water Valley - "WaterDance"!

Save
Ask
Tour
Hide
Share
Listing Snapshot
Price 
$1,699,900
Days On Site 
0 Days
Bedrooms 
4
Inside Area (SqFt) 
4,772 sqft
Total Baths 
5
Full Baths 
2
Partial Baths 
3
Lot Size 
0.28 Acres
Year Built 
2025
MLS® Number 
1065030
Status 
Active
Property Tax 
N/A
HOA/Condo/Coop Fees 
$22.25 monthly
Sq Ft Source 
Plans
Friends & Family
Recent Activity
2 hours agoListing updated with changes from the MLS®
3 hours agoListing first seen on site
General Features
Acres 
0.28
Additional Property Use 
Single Family
Disclosures 
Home Protection Plan
Foundation 
Slab
Garage 
Yes
Garage Spaces 
3
Green Energy Efficient 
WindowsThermostat
Levels 
One
Parking 
Garage Door OpenerAttachedOversized
Property Sub Type 
Single Family Residence
Security 
Fire Alarm
Sewer 
Public Sewer
SqFt Above 
3015
Style 
Contemporary
Utilities 
Natural Gas AvailableElectricity AvailableCable Available
Water Source 
Public
Zoning 
RES
Interior Features
Appliances 
Gas RangeSelf Cleaning OvenDouble OvenDishwasherRefrigeratorBar FridgeMicrowaveDisposal
Basement 
FullPartially FinishedWalk-Out AccessSump Pump
Cooling 
Central Air
Fireplace Features 
GasGreat Room
Flooring 
Wood
Heating 
Forced Air
Interior 
Eat-in KitchenCathedral Ceiling(s)Open FloorplanPantryWalk-In Closet(s)Wet BarKitchen IslandHigh CeilingsBeamed CeilingsHigh Speed Internet
Laundry Features 
SinkWasher Hookup
Bedroom 2 
Dimensions - 14x14Level - MainDescription - Carpet
Bedroom 3 
Dimensions - 12x12Level - MainDescription - Carpet
Bedroom 4 
Dimensions - 14x13Level - BasementDescription - Carpet
Dining Room 
Dimensions - 15x13Level - MainDescription - Wood
Family Room 
Dimensions - 12x12Level - MainDescription - Wood
Great Room 
Dimensions - 20x23Level - MainDescription - Wood
Kitchen 
Dimensions - 15x23Level - MainDescription - Wood
Laundry 
Dimensions - 12x6Level - MainDescription - Tile
Primary Bedroom 
Dimensions - 16x18Level - MainDescription - Carpet
Recreation Room 
Dimensions - 38x39Level - BasementDescription - Carpet
Study 
Dimensions - 12x8Level - MainDescription - Wood
Save
Ask
Tour
Hide
Share
Exterior Features
Construction Details 
FrameStone
Fencing 
PartialWood
Lot Features 
Cul-De-SacPavedNear Golf CourseSloped
Patio And Porch 
Deck
Road Frontage 
City Street
Roof 
Composition
Community Features
Accessibility Features 
Accessible Full Bath
Association Amenities 
Trail(s)
Association Dues 
267
Community Features 
Park
Financing Terms Available 
CashConventionalFHAVA Loan
HOA Fee Frequency 
Annually
MLS Area 
Greeley/Weld
Roads 
Asphalt
School District 
Weld RE-4
Schools
School District
Weld RE-4
Elementary School
Orchard Hill
Middle School
Windsor
High School
Windsor
Listing courtesy of Group Harmony (970) 213-8475


Compensation information displayed on listing details is only applicable to other participants and subscribers of the source MLS.

Information source: Information and Real Estate Services, LLC. Information deemed reliable but not guaranteed by the MLS. Listing information is provided exclusively for consumers' personal, non-commercial use and may not be used for any purpose other than to identify prospective properties consumers may be interested in purchasing. Provided for limited non-commercial use only under IRES Rules © Copyright IRES. Digital Millenium Copyright Act

Last checked 2026-07-24 04:33 PM MST.

Neighborhood & Commute
Source: Walkscore
Disclosure: Community information and market data powered by Constellation Data Labs. Information is deemed reliable but not guaranteed.
Save
Ask
Tour
Hide
Share