


1413 Lyons LnErie, CO 80516
Due to the health concerns created by Coronavirus we are offering personal 1-1 online video walkthough tours where possible.
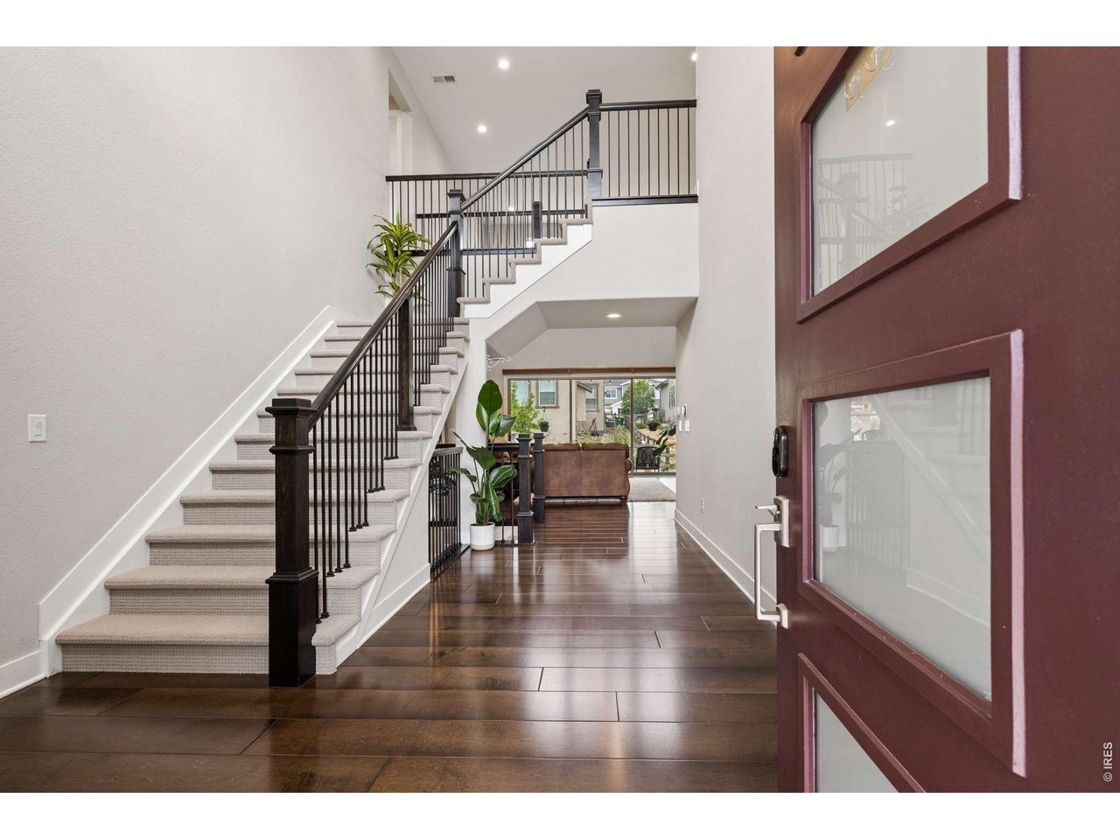
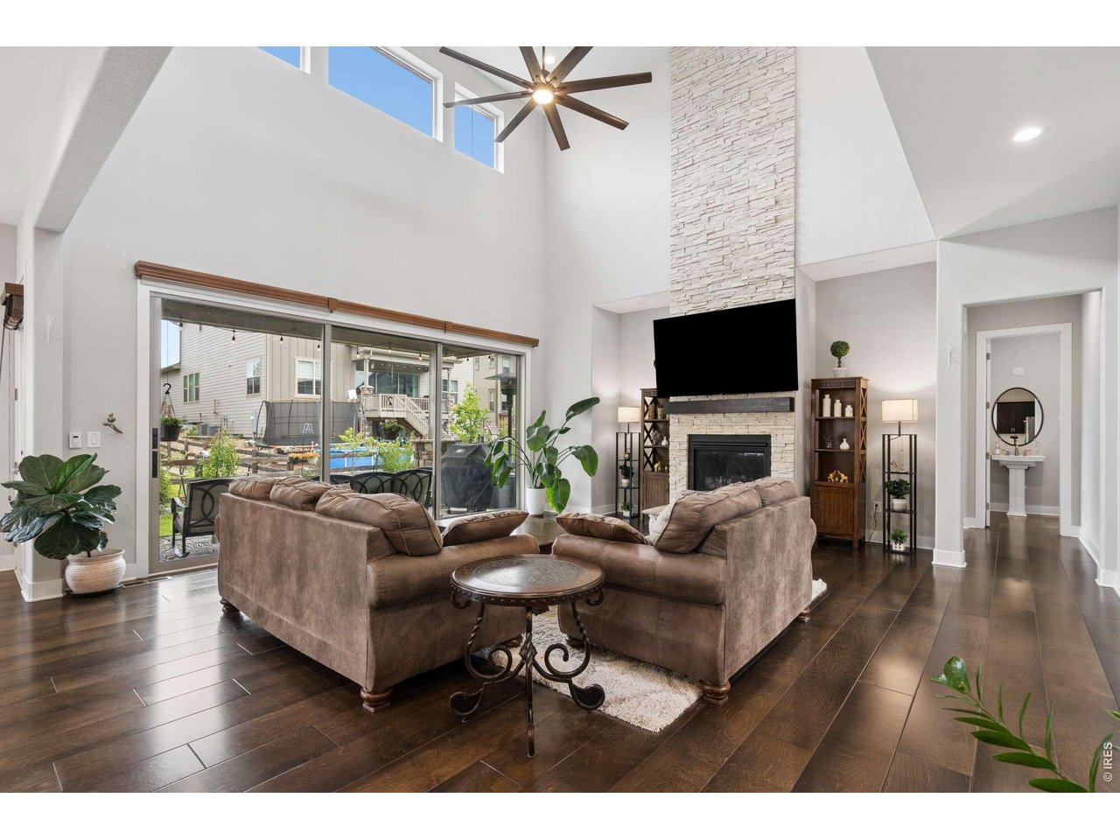
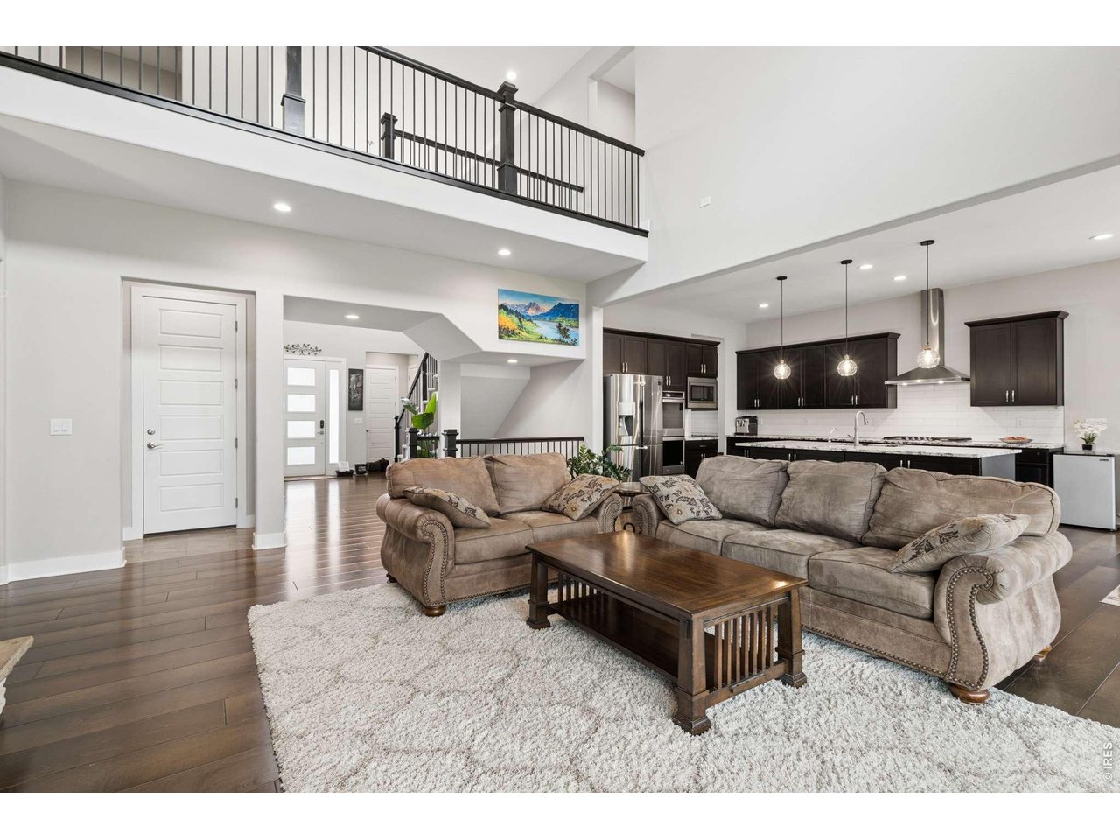
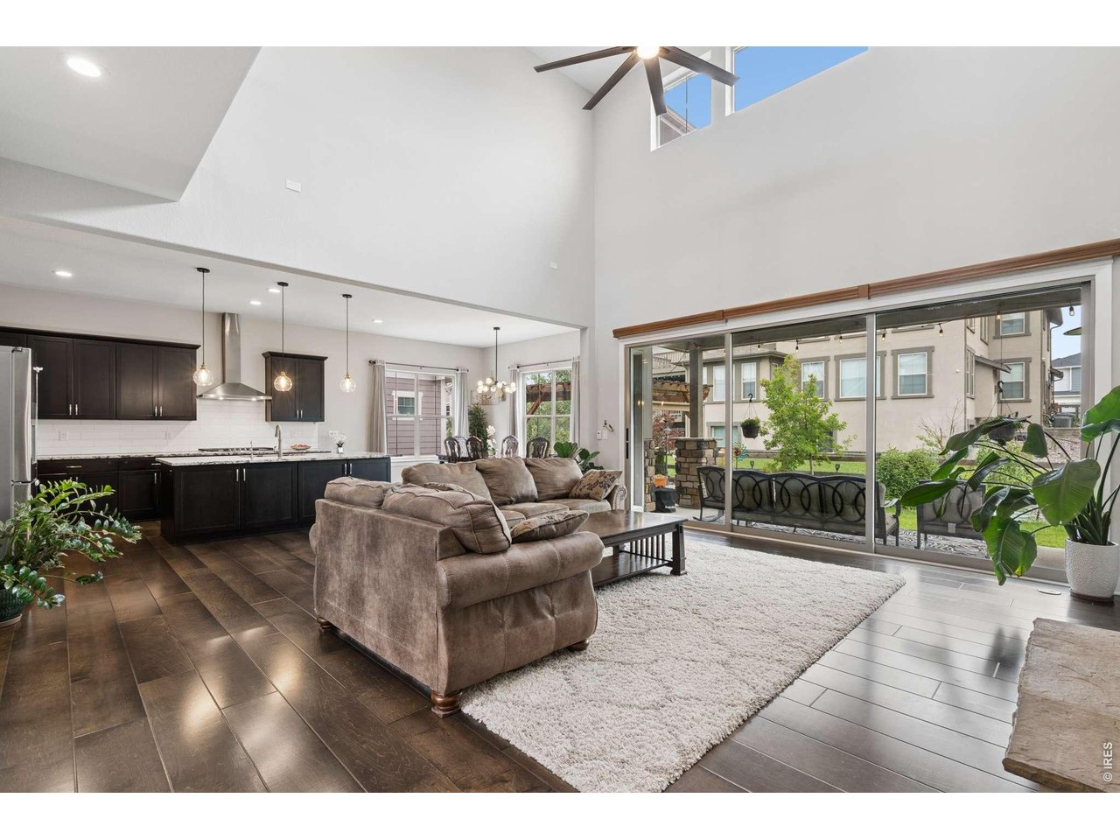
The Orchard House. Welcome to The Orchard House. On summer evenings in this corner of Flatiron Meadows, a neighbor sets up a driveway concert, the food trucks roll in, and the whole block shows up. On snow days, someone has usually cleared your sidewalk before you've found your boots. Fourth of July block parties, Halloween crowds, a playground and pickleball court right in the neighborhood. This is a street where people know each other. The house has been owned and cared for by its original owners since day one, and it shows. A two-story entry with crown molding opens to a vaulted living room where a three-panel sliding glass wall pours light across the main floor and leads to the covered back patio. The kitchen is built for actual cooking: a large prep island with breakfast bar and a walk-in pantry with storage to spare. A large main-level office sits tucked away from the living spaces, and the finished portion of the lower level adds a second office, with the unfinished side left open for whatever the next owner imagines. Upstairs, the primary suite is genuinely large, with a five-piece bath, garden soaking tub, and walk-in closet. Three generous secondary bedrooms include two with walk-in closets joined by a Jack-and-Jill bath, plus a third with its own ensuite. A dedicated laundry room with gas dryer connection and a three-car garage round out the practical side. Out back is the namesake: a green, shaded yard with a producing orchard: Honeycrisp apple, Summercrisp pear, cherry, and Prune plum. Morning coffee under the pergola, harvest in the fall. Meadowlark School is moments away. Nine Mile Corner's shopping and dining are 1 mile out; Downtown Erie and Old Town Lafayette are both within 5 miles; Downtown Boulder is a 10-12 mile drive. Come see why the sellers say the neighborhood is what they'll miss most.
| 2 hours ago | Listing updated with changes from the MLS® | |
| 3 hours ago | Listing first seen on site |

Compensation information displayed on listing details is only applicable to other participants and subscribers of the source MLS.
Information source: Information and Real Estate Services, LLC. Information deemed reliable but not guaranteed by the MLS. Listing information is provided exclusively for consumers' personal, non-commercial use and may not be used for any purpose other than to identify prospective properties consumers may be interested in purchasing. Provided for limited non-commercial use only under IRES Rules © Copyright IRES. Digital Millenium Copyright Act
Last checked 2026-07-24 04:27 PM MST.
Did you know? You can invite friends and family to your search. They can join your search, rate and discuss listings with you.