Save
Ask
Tour
Hide
Share
$1,025,000
New Listing

6002 Fall Harvest Way
Fort Collins, CO 80528

For Sale|Single Family Residence|Active
4
Beds
4
Total Baths
2
Full Baths
2
Partial Baths
3,920
SqFt
$261
/SqFt
2018
Built
Subdivision:
Kechter Farm Pld Fil 1
County:
Larimer

Due to the health concerns created by Coronavirus we are offering personal 1-1 online video walkthough tours where possible.
6002 Fall Harvest Way6002 Fall Harvest Way6002 Fall Harvest Way6002 Fall Harvest Way
Save
Ask
Tour
Hide
Share

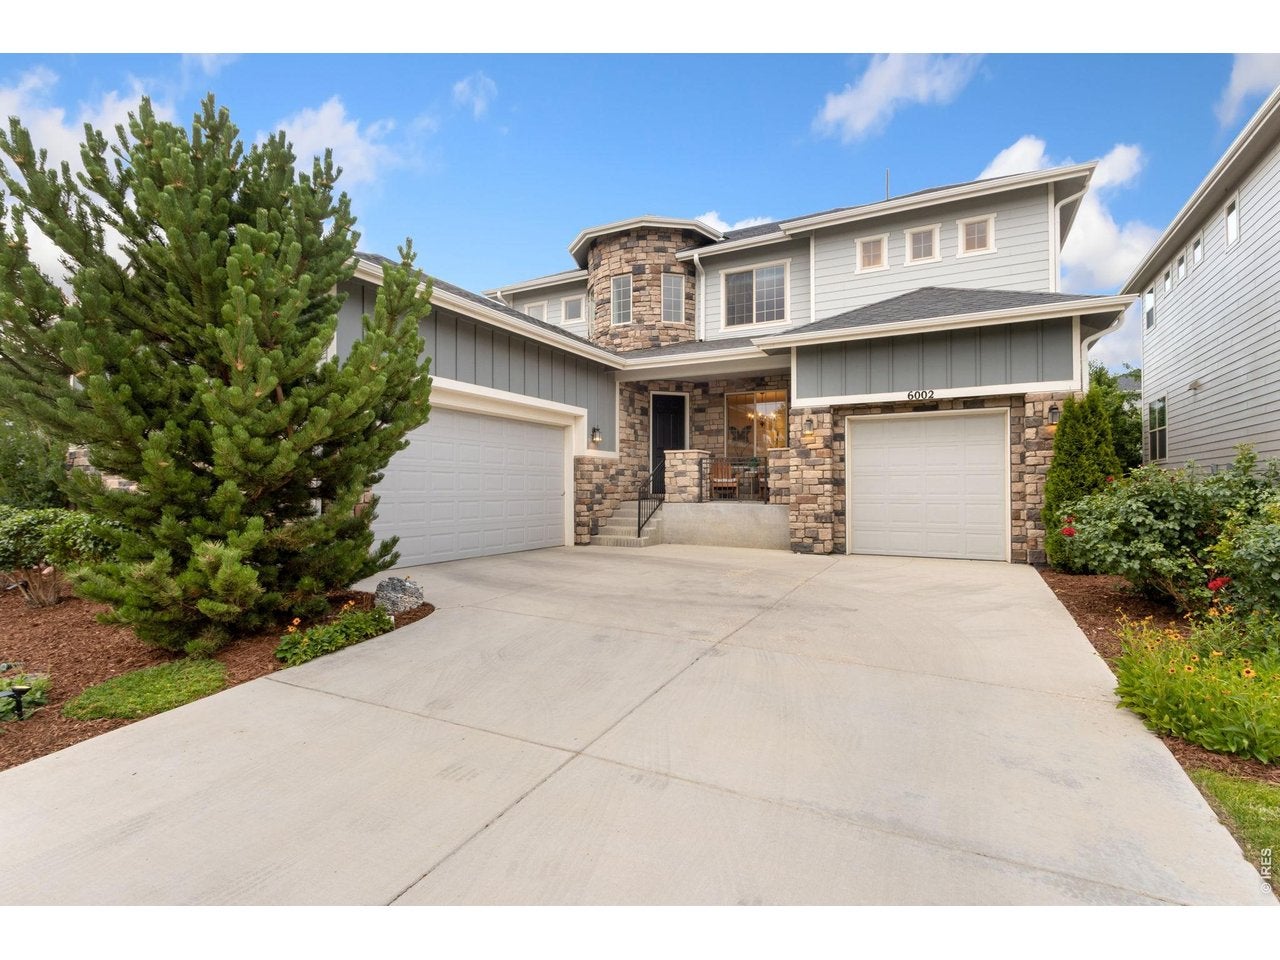
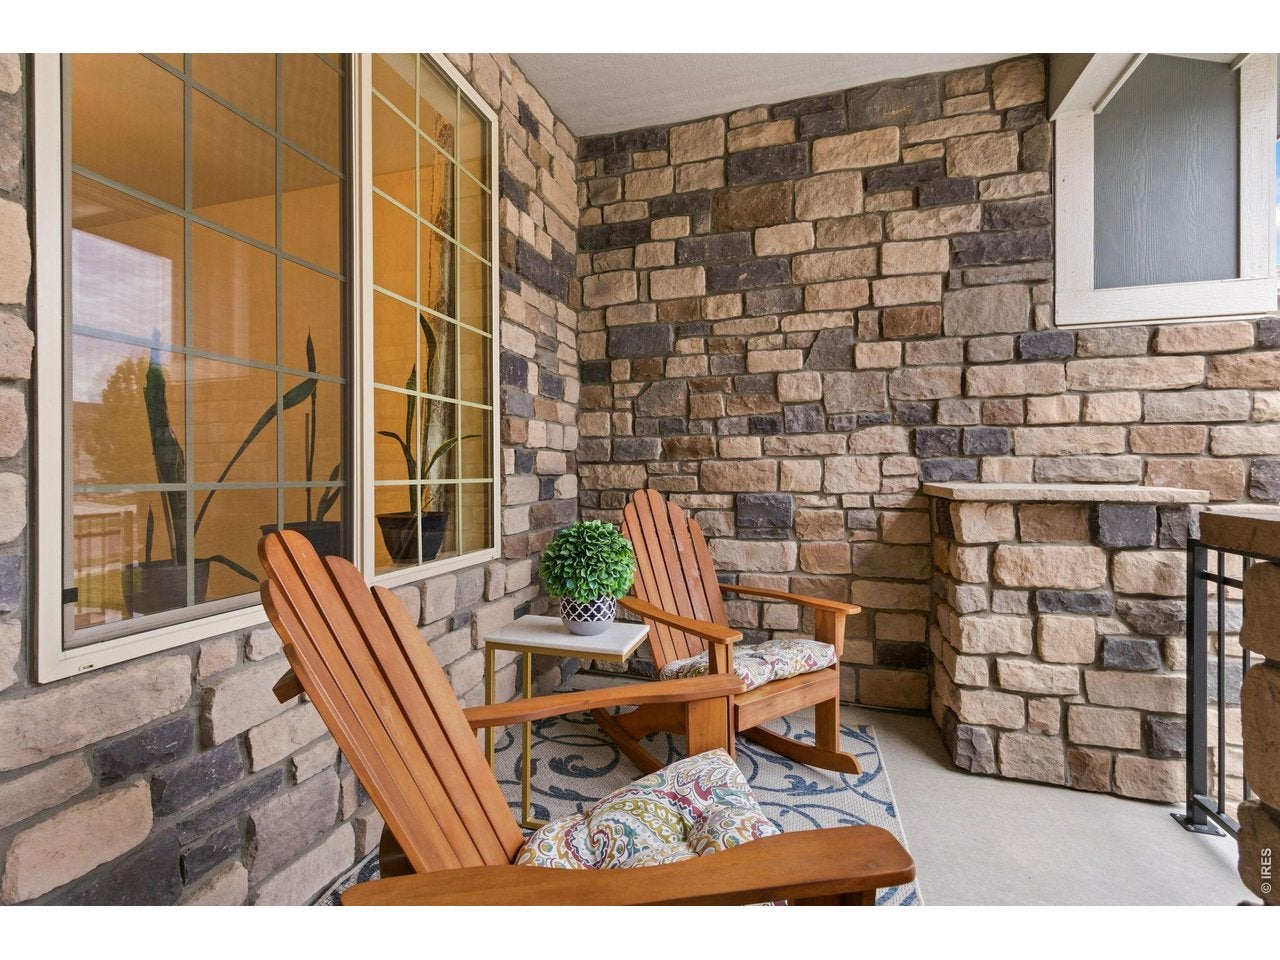
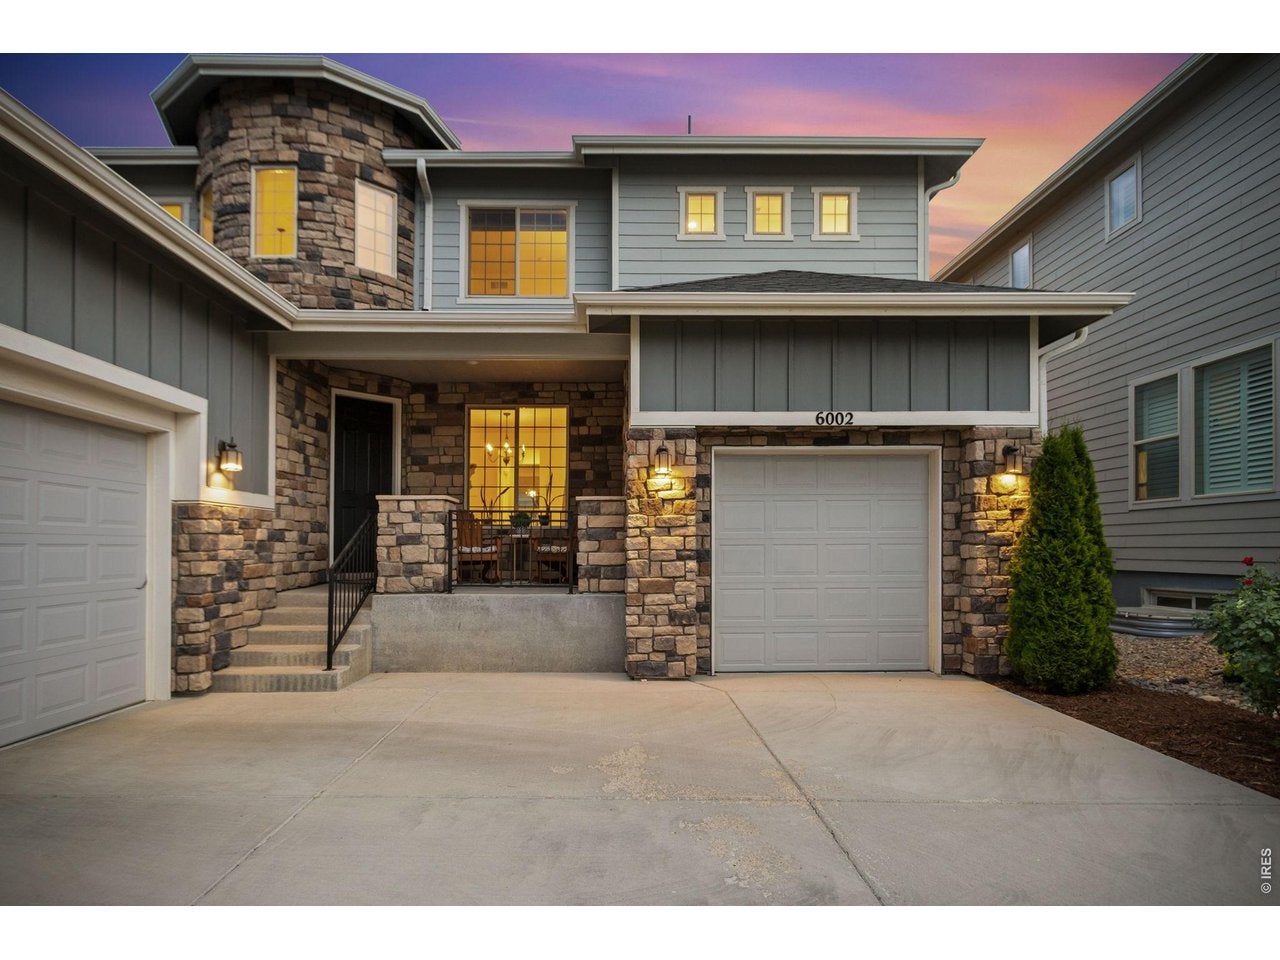
Welcome to 6002 Fall Harvest Way-where luxury, comfort, and thoughtful design come together in one of Southeast Fort Collins' most sought-after neighborhoods. Perfectly positioned on a corner lot, this beautifully appointed home offers over 3,900 finished square feet of elegant living space designed for both everyday comfort and effortless entertaining. The soaring ceilings, abundant natural light, and an inviting open-concept floor plan. The spacious kitchen features an oversized island, quality cabinetry, premium appliances, generous prep space, and a walk-in pantry-all flowing seamlessly into the spacious great room with a cozy fireplace.The main level also offers a private office, ideal for working from home, along with beautifully appointed living and dining spaces that provide flexibility for today's lifestyle. Upstairs, the luxurious primary suite offers a peaceful retreat with a spa-inspired bath, dual vanities, soaking tub, oversized shower, and a generous walk-in closet. Three additional bedrooms and well-designed bathrooms provide plenty of room for family and guests. The finished basement expands your living space, ample room for recreation, a beverage station, bedroom and European style bathroom. The home features a 75-gallon water heater to ensure abundant hot water for family and guests, while Solar Panels help reduce monthly energy costs and enhance long-term efficiency. Outside, enjoy professionally landscaped grounds and inviting outdoor living areas perfect for morning coffee, evening gatherings, and Colorado's beautiful seasons. Located in highly desirable Kechter Farm, residents enjoy exceptional community amenities including a neighborhood pool, clubhouse, parks, walking trails, and convenient access to top-rated Poudre schools, shopping, restaurants, I-25, and everything Fort Collins has to offer.

Save
Ask
Tour
Hide
Share
Listing Snapshot
Price 
$1,025,000
Days On Site 
0 Days
Bedrooms 
4
Inside Area (SqFt) 
3,920 sqft
Total Baths 
4
Full Baths 
2
Partial Baths 
2
Lot Size 
0.18 Acres
Year Built 
2018
MLS® Number 
1065007
Status 
Active
Property Tax 
$5,510
HOA/Condo/Coop Fees 
$190 monthly
Sq Ft Source 
Other
Friends & Family
Recent Activity
2 hours agoListing updated with changes from the MLS®
5 hours agoListing first seen on site
General Features
Acres 
0.18
Additional Property Use 
Single Family
Disclosures 
Seller's Property Disclosure
Garage 
Yes
Garage Spaces 
3
Green Energy Efficient 
Windows
Levels 
Two
Parking 
Attached
Property Sub Type 
Single Family Residence
Sewer 
Public Sewer
SqFt Above 
2696
Style 
Contemporary
Utilities 
Natural Gas AvailableElectricity AvailableCable Available
Water Source 
Public
Zoning 
RES
Interior Features
Appliances 
WasherDryer
Basement 
PartialPartially FinishedCrawl Space
Cooling 
Central Air
Fireplace Features 
Gas
Heating 
Forced Air
Interior 
Eat-in KitchenOpen FloorplanPantryWalk-In Closet(s)Kitchen IslandHigh Speed Internet
Window Features 
Window Coverings
Bedroom 2 
Dimensions - 12x12Level - UpperDescription - Carpet
Bedroom 3 
Dimensions - 11x11Level - UpperDescription - Carpet
Bedroom 4 
Dimensions - 12x14Level - BasementDescription - Carpet
Dining Room 
Dimensions - 13x13Level - Main
Family Room 
Dimensions - 25x16Level - BasementDescription - Carpet
Kitchen 
Dimensions - 14x14Level - MainDescription - Wood
Laundry 
Dimensions - 15x6Level - MainDescription - Linoleum
Living Room 
Dimensions - 17x16Level - MainDescription - Carpet
Primary Bedroom 
Dimensions - 17x13Level - UpperDescription - Carpet
Study 
Dimensions - 13x11Level - MainDescription - Carpet
Save
Ask
Tour
Hide
Share
Exterior Features
Construction Details 
Frame
Fencing 
Fenced
Lot Features 
LevelPaved
Patio And Porch 
PatioEnclosed
Road Frontage 
City Street
Roof 
Composition
Windows/Doors 
Window Coverings
Community Features
Association Amenities 
Spa/Hot Tub
Association Dues 
570
Community Features 
ClubhousePoolPlaygroundFitness CenterPark
Financing Terms Available 
CashConventionalVA Loan
HOA Fee Frequency 
Quarterly
MLS Area 
Fort Collins
Roads 
Asphalt
School District 
Poudre
Schools
School District
Poudre
Elementary School
Bacon
Middle School
Preston
High School
Fossil Ridge
Listing courtesy of C3 Real Estate Solutions, LLC (970) 482-3878


Compensation information displayed on listing details is only applicable to other participants and subscribers of the source MLS.

Information source: Information and Real Estate Services, LLC. Information deemed reliable but not guaranteed by the MLS. Listing information is provided exclusively for consumers' personal, non-commercial use and may not be used for any purpose other than to identify prospective properties consumers may be interested in purchasing. Provided for limited non-commercial use only under IRES Rules © Copyright IRES. Digital Millenium Copyright Act

Last checked 2026-07-24 04:27 PM MST.

Neighborhood & Commute
Source: Walkscore
Disclosure: Community information and market data powered by Constellation Data Labs. Information is deemed reliable but not guaranteed.
Save
Ask
Tour
Hide
Share