Save
Ask
Tour
Hide
Share
$1,850,000
New Listing

2109 Country Club Cv
Fort Collins, CO 80524

For Sale|Single Family Residence|Active
4
Beds
4
Total Baths
2
Full Baths
2
Partial Baths
4,267
SqFt
$434
/SqFt
1986
Built
Subdivision:
The Cove at The Country Club
County:
Larimer

Due to the health concerns created by Coronavirus we are offering personal 1-1 online video walkthough tours where possible.
2109 Country Club Cv2109 Country Club Cv2109 Country Club Cv2109 Country Club Cv
Save
Ask
Tour
Hide
Share

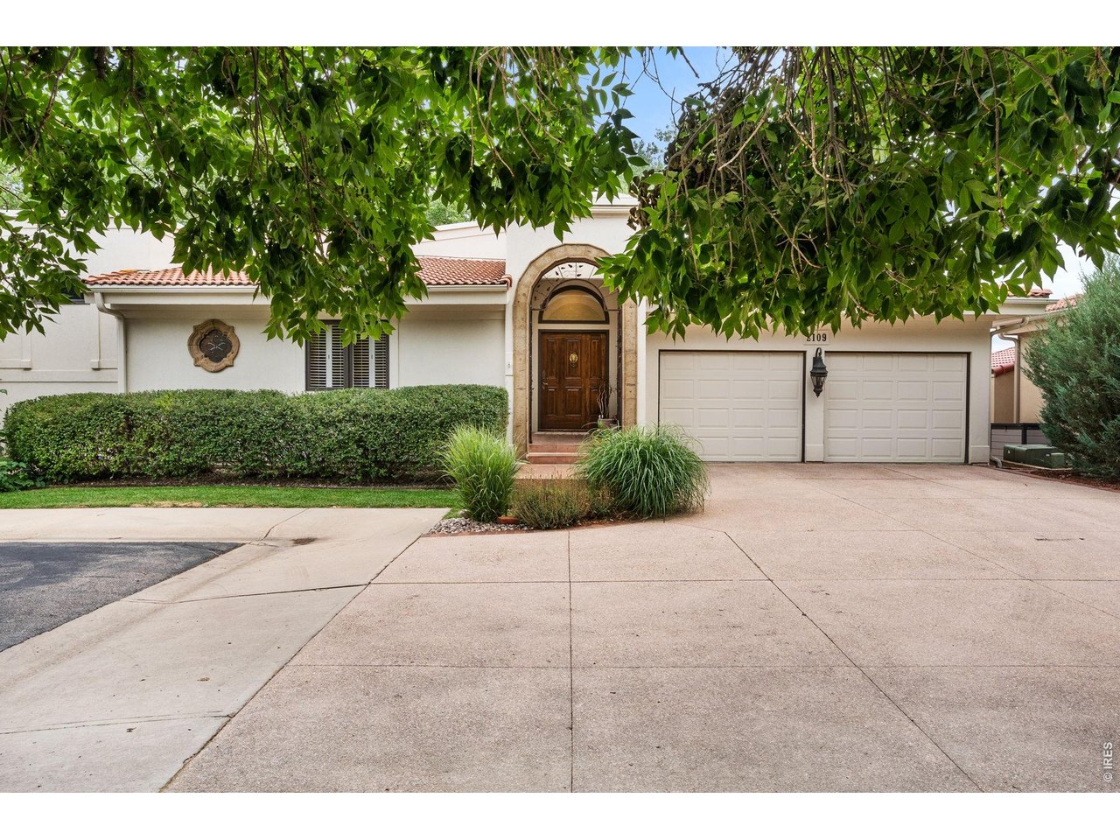
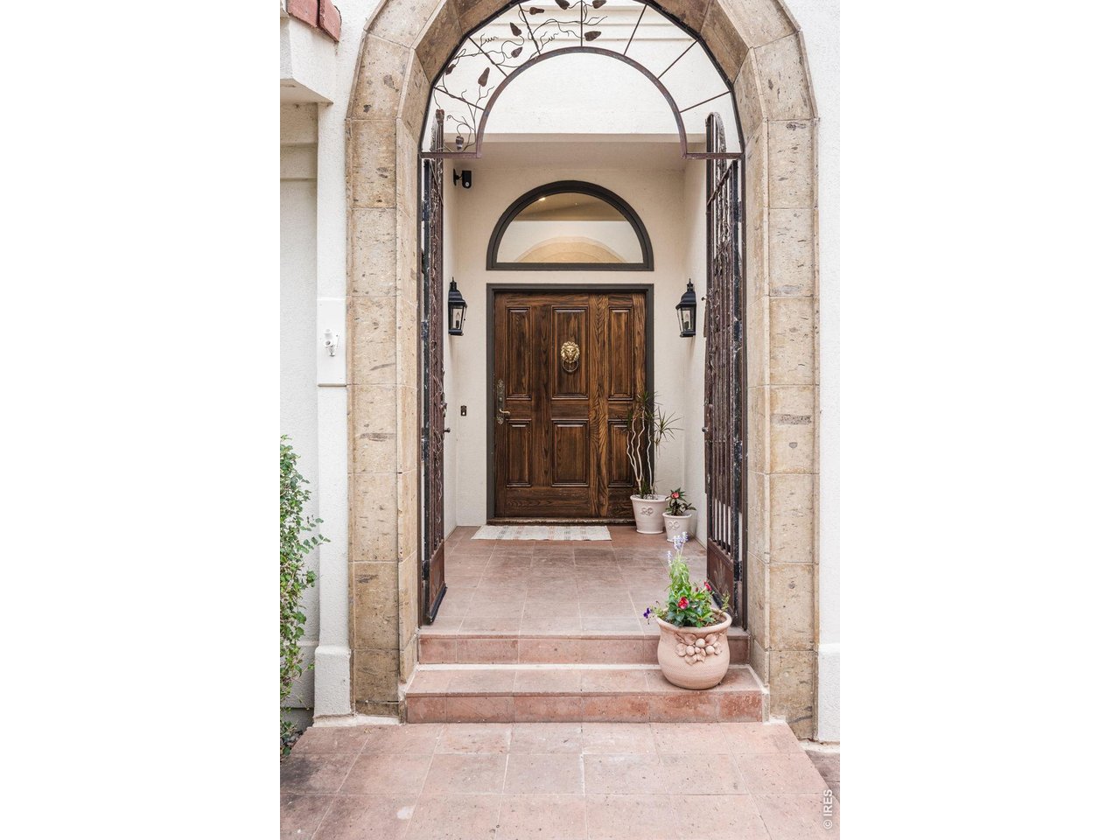
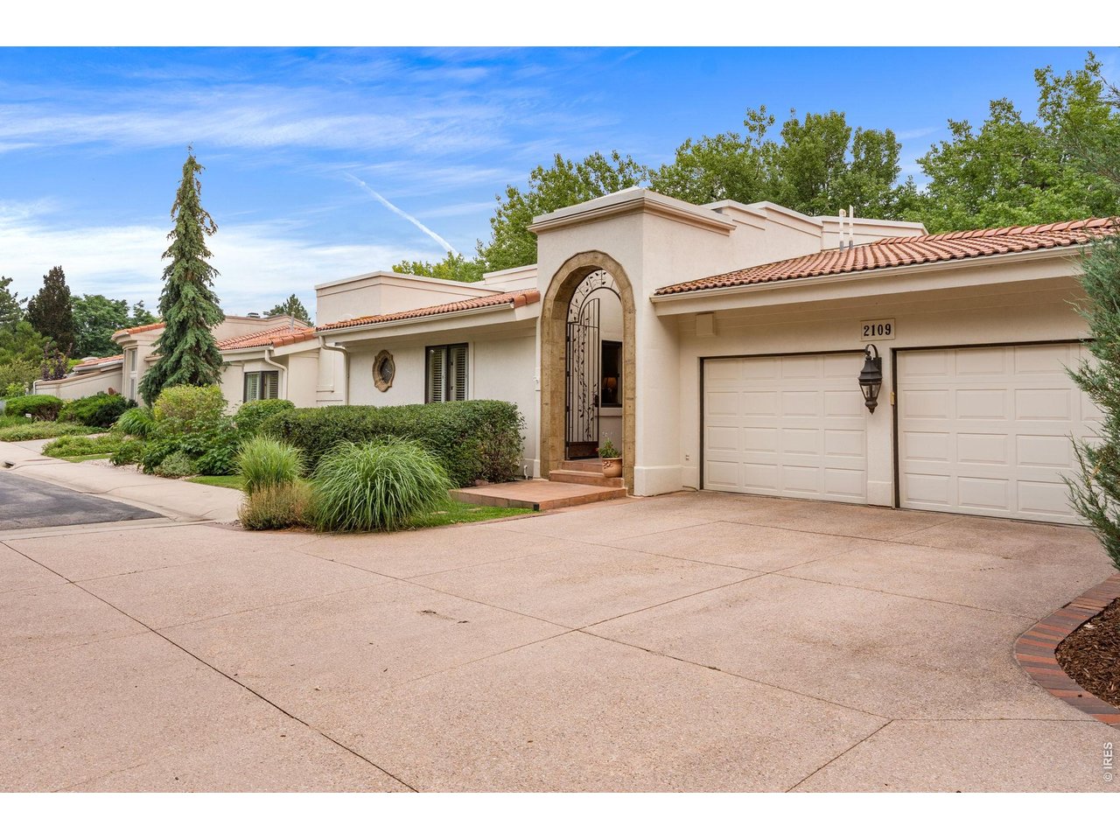
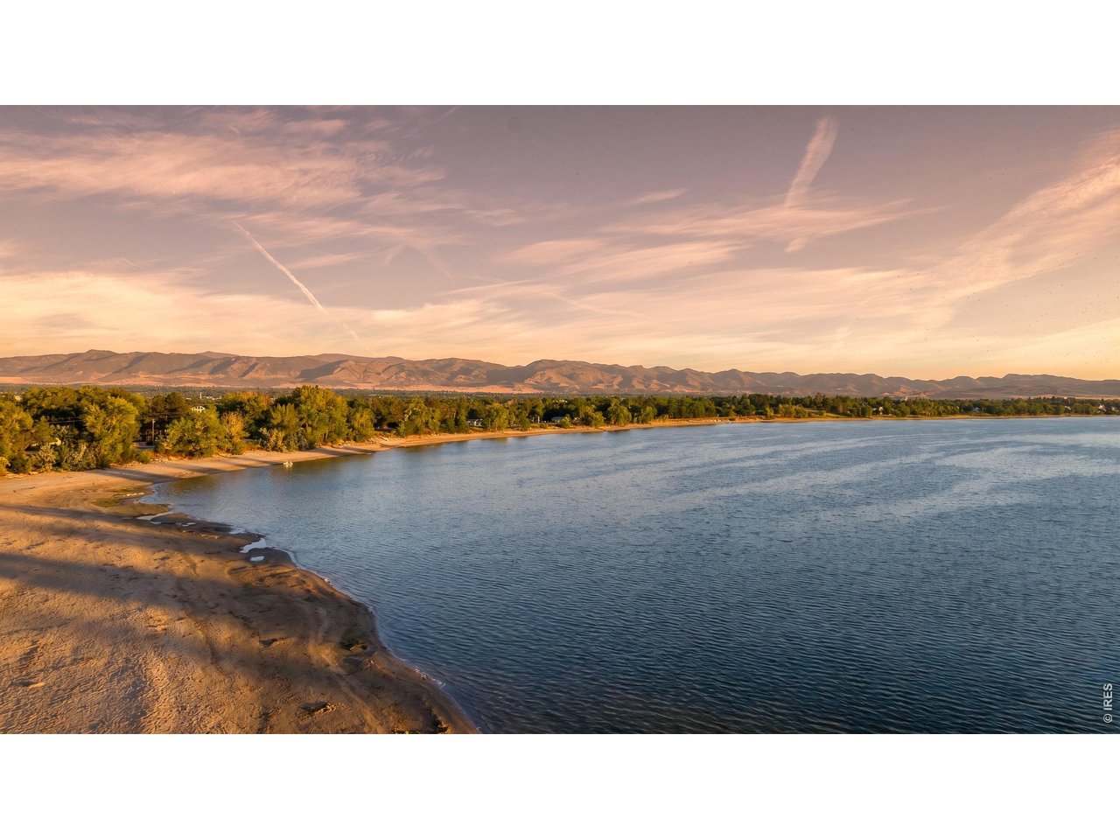
Lakefront Living at its Best! Set directly on Long Pond, this custom stucco ranch offers an exceptional combination of water, mountain views, privacy and convenience. Surrounded by private greenspace and located near Fort Collins Country Club, the home feels like a peaceful retreat while remaining only 10 minutes from Old Town. The thoughtfully designed floor plan includes four bedrooms with two on each level, a private main-floor study with patio access and generous living and entertaining spaces with two fireplaces. The great room, study, primary suite all open directly to the patio, creating a seamless connection to the lake and Rocky Mountain views. Fresh interior paint, new carpeting, updates to the primary bath and stunning skylights throughout provide a beautifully refreshed foundation. The chefs kitchen with cozy dining nook, lovely dining room with custom buffet and butler pantry, main floor study with custom built-ins and woodwork, plus a primary retreat with updated spa bath and oversized custom closet all reflect the quality of this two owner home. The finished walkout basement provides endless entertaining and options with plenty of space for movie or game night plus additional bedroom retreats. Outdoor living is equally impressive. Relax or dine on the screened-in patio overlooking the water, gather around a firepit area on the paver patio, soak in the views from your own hot tub, or enjoy the expansive backyard with plenty of room for the entire family to play and enjoy the outdoors. A finished walkout basement with custom built-ins, beautiful fireplace, wet bar, and ample storage space add to the appeal. Plus you'll love lakefront living where you can enjoy the beach, paddleboarding, fishing, birdwatching, and all the beauty Longs Pond has to offer. In every season, this exclusive area is a dream come true.

Save
Ask
Tour
Hide
Share
Listing Snapshot
Price 
$1,850,000
Days On Site 
0 Days
Bedrooms 
4
Inside Area (SqFt) 
4,267 sqft
Total Baths 
4
Full Baths 
2
Partial Baths 
2
Lot Size 
0.14 Acres
Year Built 
1986
MLS® Number 
1064984
Status 
Active
Property Tax 
$7,083
HOA/Condo/Coop Fees 
$333.33 monthly
Sq Ft Source 
Other
Friends & Family
Recent Activity
3 hours agoListing updated with changes from the MLS®
8 hours agoListing first seen on site
General Features
Acres 
0.14
Additional Property Use 
Single Family
Disclosures 
Seller's Property Disclosure
Garage 
Yes
Garage Spaces 
2
Green Energy Efficient 
Windows
Levels 
One
Parking 
Garage Door OpenerAttached
Property Sub Type 
Single Family Residence
Security 
Fire Alarm
Sewer 
Public Sewer
SqFt Above 
2498
Style 
Contemporary
Utilities 
Natural Gas AvailableElectricity AvailableCable Available
Water Source 
Public
Zoning 
Res
Interior Features
Appliances 
Gas RangeDishwasherRefrigeratorBar FridgeWasherDryerMicrowaveDisposal
Basement 
FullPartially Finished
Cooling 
Central Air
Fireplace Features 
GasFamily RoomGreat Room
Flooring 
Wood
Heating 
Forced AirHumidity Control
Interior 
Eat-in KitchenOpen FloorplanPantryWalk-In Closet(s)Wet BarHigh CeilingsHigh Speed Internet
Laundry Features 
SinkWasher Hookup
Window Features 
Skylight(s)Window CoveringsBay Window(s)
Bedroom 2 
Dimensions - 17x12Level - MainDescription - Wood
Bedroom 3 
Dimensions - 16x10Level - BasementDescription - Wood
Bedroom 4 
Dimensions - 20x17Level - BasementDescription - Wood
Dining Room 
Dimensions - 14x12Level - MainDescription - Tile
Great Room 
Dimensions - 22x15Level - MainDescription - Tile
Kitchen 
Dimensions - 21x13Level - MainDescription - Tile
Laundry 
Dimensions - 8x7Level - MainDescription - Tile
Primary Bedroom 
Dimensions - 20x12Level - MainDescription - Wood
Recreation Room 
Dimensions - 29x17Level - BasementDescription - Carpet
Study 
Dimensions - 18x11Level - MainDescription - Carpet
Save
Ask
Tour
Hide
Share
Exterior Features
Construction Details 
Stucco
Exterior 
Balcony
Lot Features 
Cul-De-SacLevelPaved
Patio And Porch 
PatioDeckEnclosed
Road Frontage 
City Street
Roof 
Tile
Spa Features 
Bath
View 
Mountain(s)HillsWater
Waterfront Features 
Lake FrontLakeLake Privileges
Waterview 
Mountain(s)HillsWater
Windows/Doors 
Skylight(s)Window CoveringsBay Window(s)
Community Features
Accessibility Features 
Therapeutic WhirlpoolAccessible Full Bath
Association Dues 
4000
Community Features 
Park
Financing Terms Available 
CashConventional
HOA Fee Frequency 
Annually
MLS Area 
Fort Collins
Roads 
Asphalt
School District 
Poudre
Schools
School District
Poudre
Elementary School
Tavelli
Middle School
Lincoln
High School
Poudre
Listing courtesy of Group Harmony (970) 481-8613


Compensation information displayed on listing details is only applicable to other participants and subscribers of the source MLS.

Information source: Information and Real Estate Services, LLC. Information deemed reliable but not guaranteed by the MLS. Listing information is provided exclusively for consumers' personal, non-commercial use and may not be used for any purpose other than to identify prospective properties consumers may be interested in purchasing. Provided for limited non-commercial use only under IRES Rules © Copyright IRES. Digital Millenium Copyright Act

Last checked 2026-07-24 04:27 PM MST.

Neighborhood & Commute
Source: Walkscore
Disclosure: Community information and market data powered by Constellation Data Labs. Information is deemed reliable but not guaranteed.
Save
Ask
Tour
Hide
Share