Save
Ask
Tour
Hide
Share
$2,495,000
New Listing

1525 Spruce St B
Boulder, CO 80302

For Sale|Residential|Active
3
Beds
3
Total Baths
3
Full Baths
2,191
SqFt
$1,139
/SqFt
2026
Built
Subdivision:
The Terraces Condominiums
County:
Boulder

Due to the health concerns created by Coronavirus we are offering personal 1-1 online video walkthough tours where possible.
1525 Spruce St B1525 Spruce St B1525 Spruce St B1525 Spruce St B
Save
Ask
Tour
Hide
Share

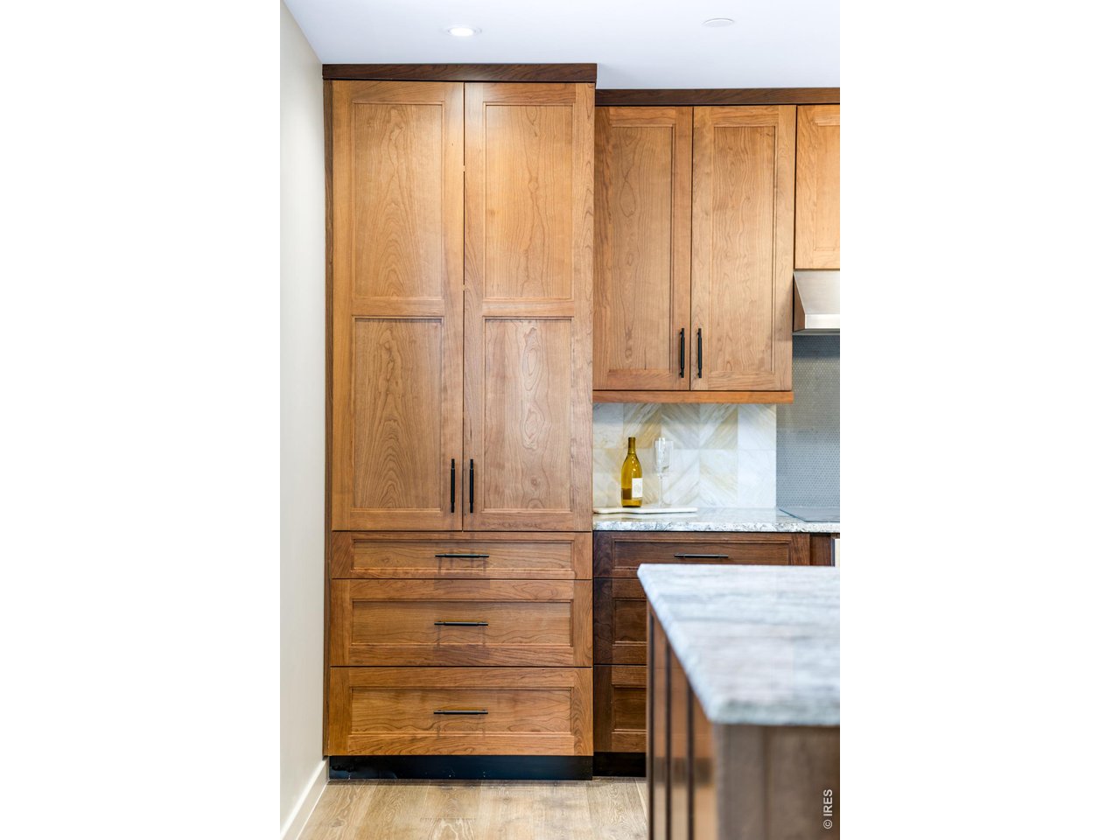
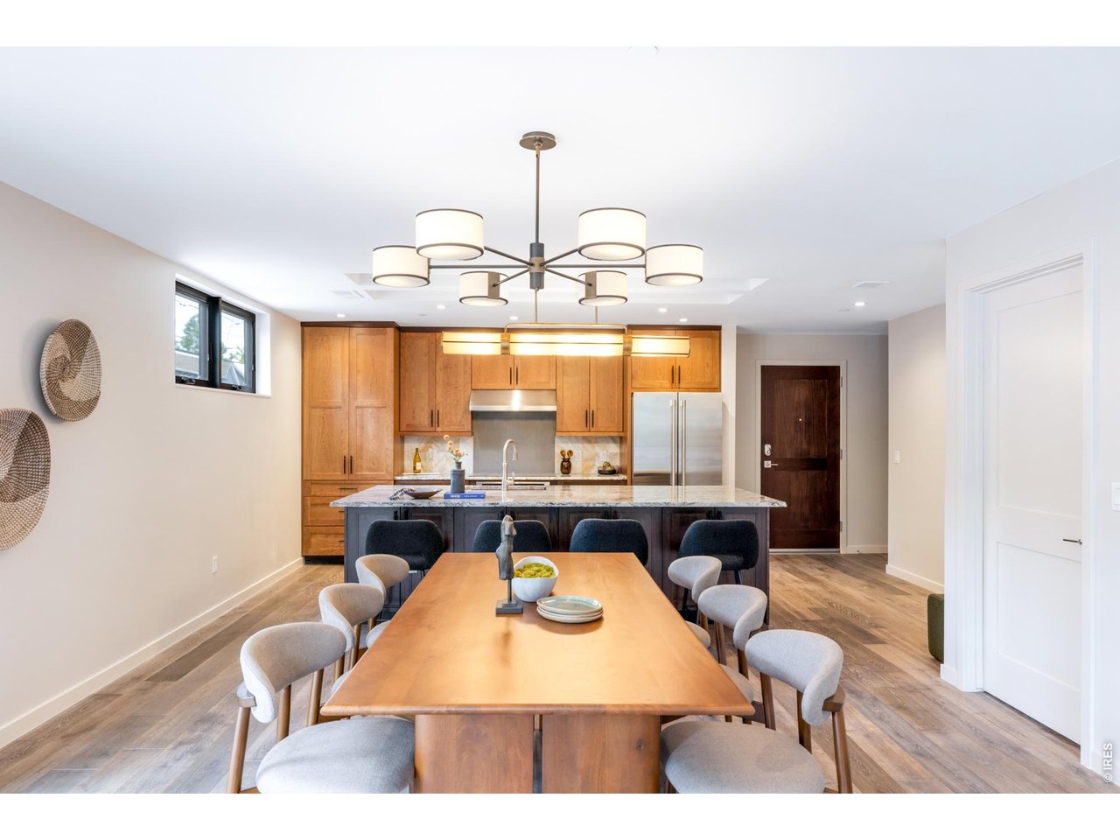
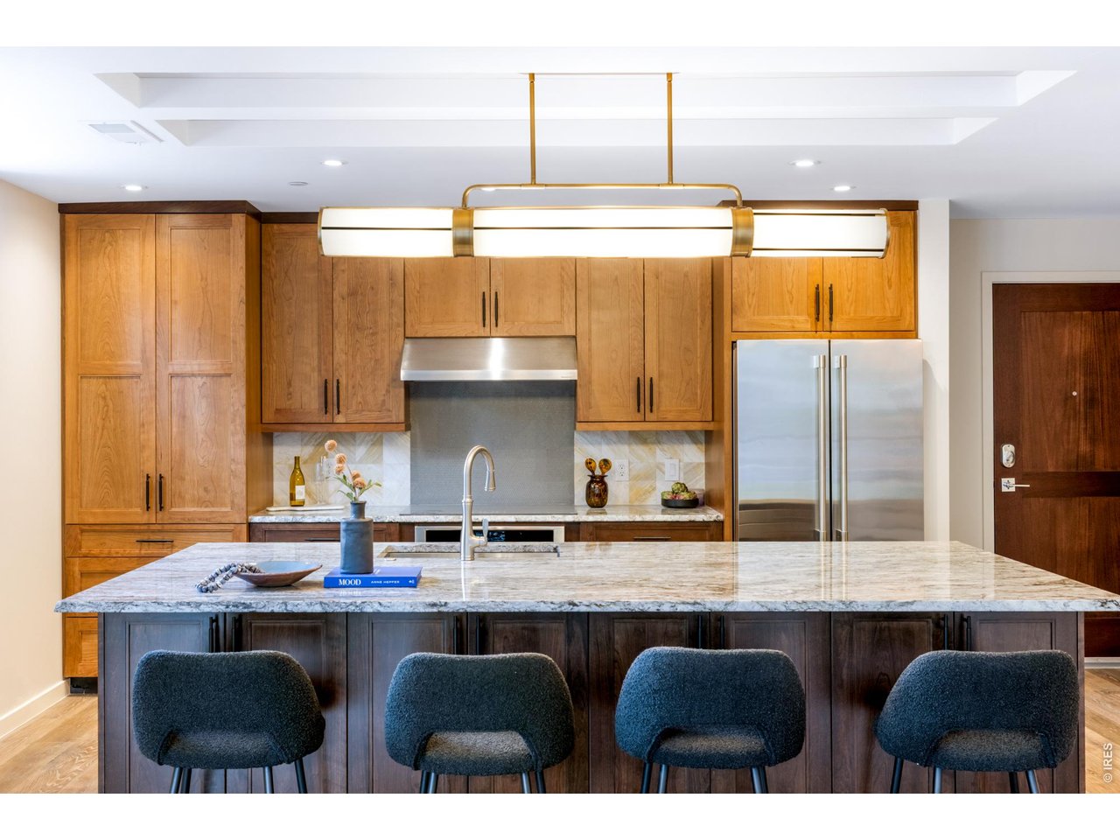
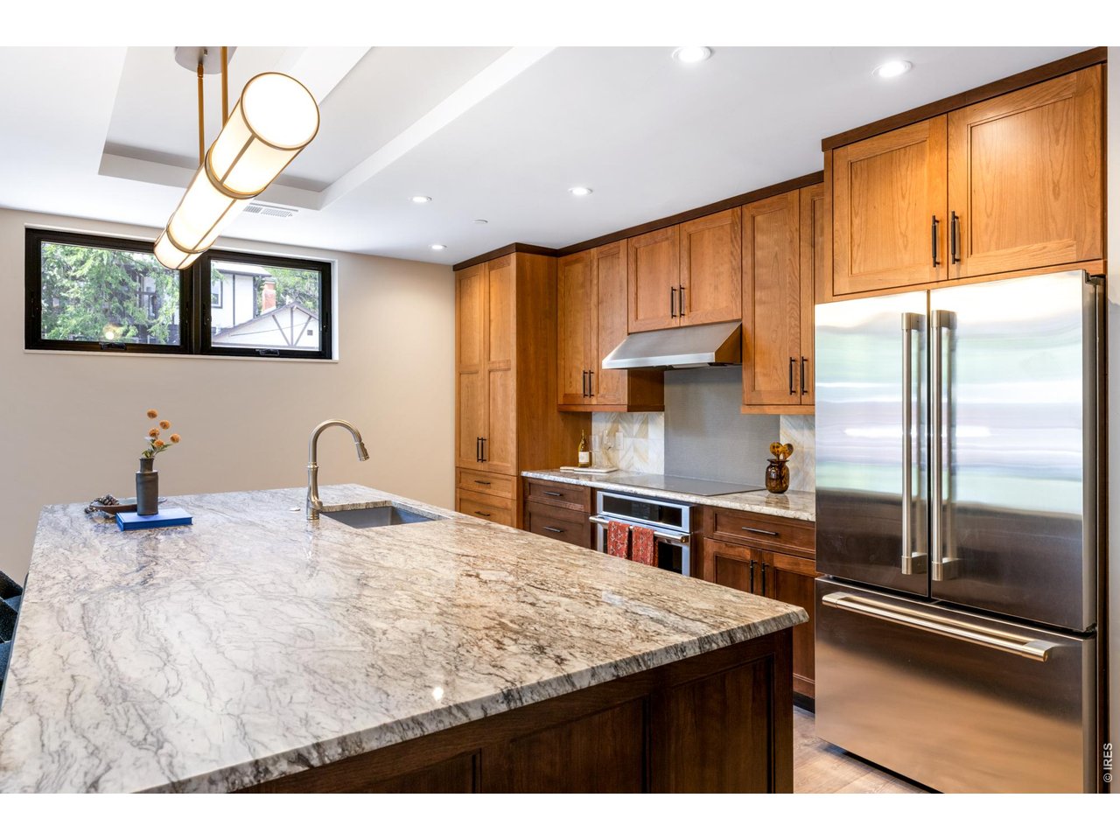
Welcome home to The Terraces on Spruce Street, a new-construction boutique condominium building located in downtown Boulder. This is a rare opportunity to own a lock-and-leave home-one of only six in the building-located in the highly sought-after Whittier neighborhood. At The Terraces, you are just steps from the vibrant Pearl Street Mall and all of Boulder's iconic cultural amenities. Located around the corner from the Boulder Theater and next door to E-Town Hall, the Terraces will be a central hub for the 2027 Sundance Film Festival action. Spanning 2,191 square feet, Unit B is a two-story residence with three bedrooms and three full baths. The home includes two primary entrances: one on the first floor and one on the second floor. For times when stairs are inconvenient, the building's elevator accesses the second-floor entry, which leads to a large laundry/mud room featuring a utility sink. As a corner unit, Unit B is bathed in natural light through its expansive windows and outdoor spaces. The kitchen, featuring a massive island, flows effortlessly into the main living area. Here, floor-to- ceiling French doors open to a private 334-square foot at-grade patio - an outdoor space perfect for entertaining and extending your living space outdoors. The thoughtful floor plan provides ultimate flexibility. The first floor includes a versatile bedroom with an ensuite bathroom, ideal for a professional home office, media room or guest suite. Upstairs, you will find two additional primary suites, each featuring ensuite bathrooms and walk-in closets. A second-story bonus room offers even more possibilities as a dedicated workout space or additional storage.

Save
Ask
Tour
Hide
Share
Listing Snapshot
Price 
$2,495,000
Days On Site 
0 Days
Bedrooms 
3
Inside Area (SqFt) 
2,191 sqft
Total Baths 
3
Full Baths 
3
Partial Baths 
N/A
Lot Size 
N/A
Year Built 
2026
MLS® Number 
1064959
Status 
Active
Property Tax 
$3,157
HOA/Condo/Coop Fees 
$721 monthly
Sq Ft Source 
Plans
Friends & Family
Recent Activity
5 hours agoListing updated with changes from the MLS®
18 hours agoPrice changed to $2,495,000
19 hours agoListing first seen on site
General Features
Disclosures 
Seller's Property DisclosureHome Protection Plan
Garage 
Yes
Garage Spaces 
2
Green Energy Efficient 
Windows
Levels 
Two
Parking 
Underground
Pets 
Dogs OKCats OK
Security 
Fire Sprinkler SystemFire Alarm
Sewer 
Public Sewer
SqFt Above 
2191
Style 
Contemporary
Utilities 
Natural Gas AvailableElectricity Available
Water Source 
Public
Zoning 
RES
Interior Features
Appliances 
Electric RangeDishwasherRefrigeratorWasherDryerMicrowaveFreezerDisposal
Basement 
None
Cooling 
Central AirCeiling Fan(s)
Flooring 
Wood
Heating 
Forced AirHeat Pump
Interior 
Open FloorplanPantryWalk-In Closet(s)Kitchen IslandElevatorHigh Speed Internet
Laundry Features 
SinkWasher Hookup
Bedroom 2 
Dimensions - 15x12Level - UpperDescription - Carpet
Bedroom 3 
Dimensions - 14x12Level - MainDescription - Wood
Dining Room 
Dimensions - 12x15Level - MainDescription - Wood
Kitchen 
Dimensions - 14x15Level - MainDescription - Wood
Laundry 
Dimensions - 16x6Level - UpperDescription - Vinyl
Living Room 
Dimensions - 13x15Level - MainDescription - Wood
Primary Bedroom 
Dimensions - 18x13Level - UpperDescription - Carpet
Study 
Dimensions - 8x10Level - UpperDescription - Carpet
Save
Ask
Tour
Hide
Share
Exterior Features
Construction Details 
FrameBrickMetal SidingStucco
Exterior 
Balcony
Fencing 
FencedWood
Lot Features 
Paved
Patio And Porch 
PatioEnclosed
Road Frontage 
City StreetAlley
Roof 
Rubber
View 
Hills
Waterview 
Hills
Windows/Doors 
French Doors
Community Features
Accessibility Features 
Accessible Elevator InstalledAccessible Full Bath
Association Amenities 
StorageTrail(s)
Association Dues 
721
Financing Terms Available 
CashConventional
HOA Fee Frequency 
Monthly
MLS Area 
Boulder
Roads 
AsphaltConcrete
School District 
Boulder Valley Dist RE2
Schools
School District
Boulder Valley Dist RE2
Elementary School
Whittier
Middle School
Casey
High School
Boulder
Listing courtesy of Rocky Mountain RE Inc (303) 530-0132


Compensation information displayed on listing details is only applicable to other participants and subscribers of the source MLS.

Information source: Information and Real Estate Services, LLC. Information deemed reliable but not guaranteed by the MLS. Listing information is provided exclusively for consumers' personal, non-commercial use and may not be used for any purpose other than to identify prospective properties consumers may be interested in purchasing. Provided for limited non-commercial use only under IRES Rules © Copyright IRES. Digital Millenium Copyright Act

Last checked 2026-07-24 04:27 PM MST.

Neighborhood & Commute
Source: Walkscore
Disclosure: Community information and market data powered by Constellation Data Labs. Information is deemed reliable but not guaranteed.
Save
Ask
Tour
Hide
Share