Save
Ask
Tour
Hide
Share
$850,000
New Listing

1630 Hemlock Way
Broomfield, CO 80020

For Sale|Single Family Residence|Active
6
Beds
4
Total Baths
3
Full Baths
1
Partial Bath
3,460
SqFt
$246
/SqFt
1995
Built
Subdivision:
Ridgeview Heights
County:
Broomfield

Due to the health concerns created by Coronavirus we are offering personal 1-1 online video walkthough tours where possible.
1630 Hemlock Way1630 Hemlock Way1630 Hemlock Way1630 Hemlock Way
Save
Ask
Tour
Hide
Share

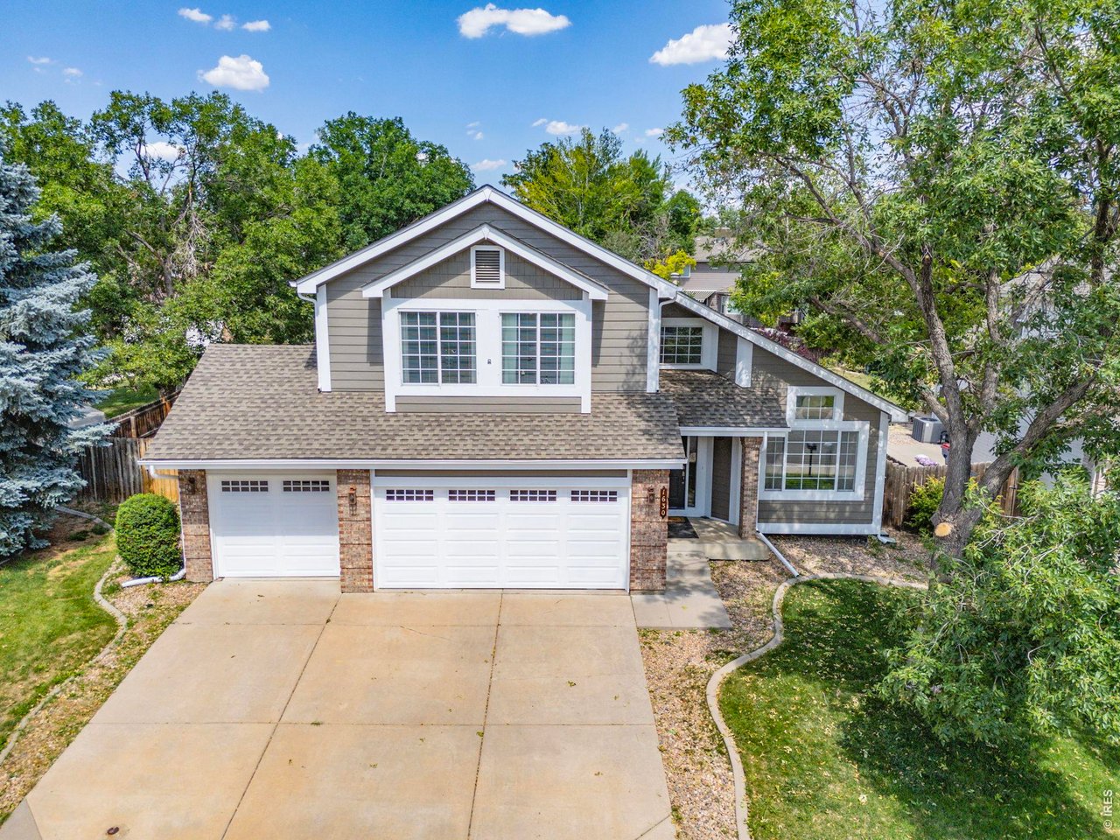
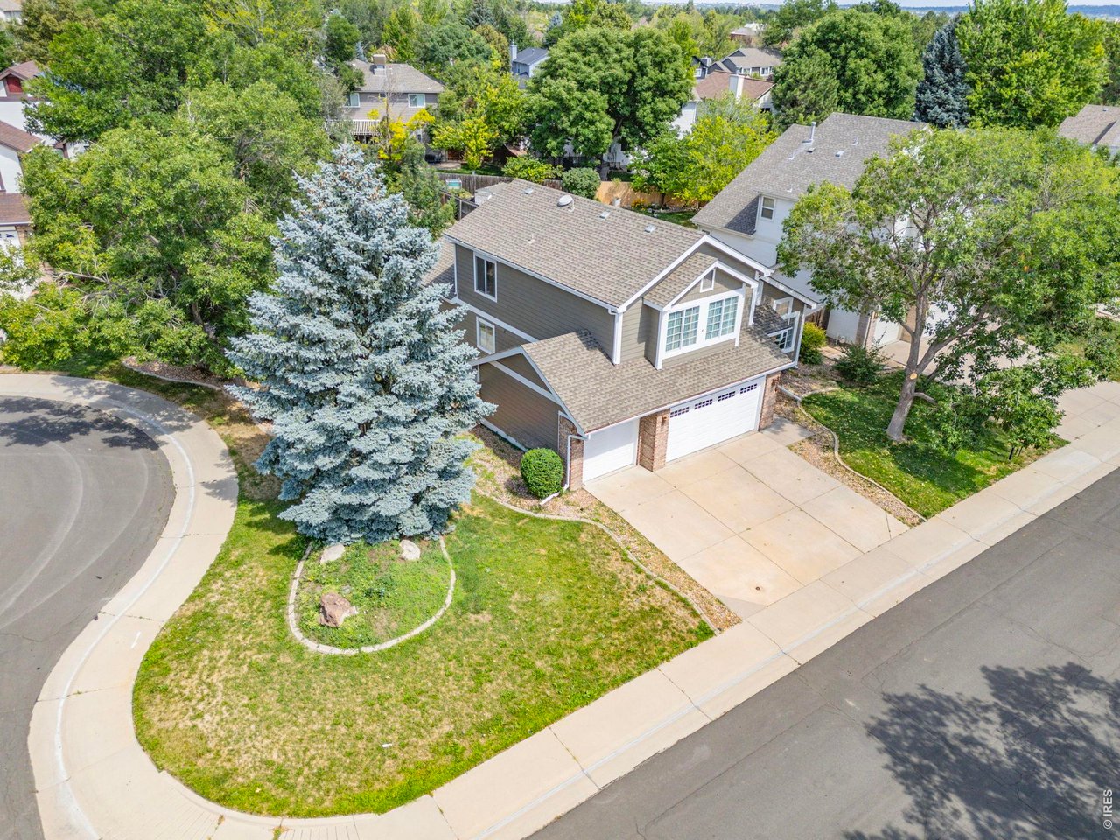
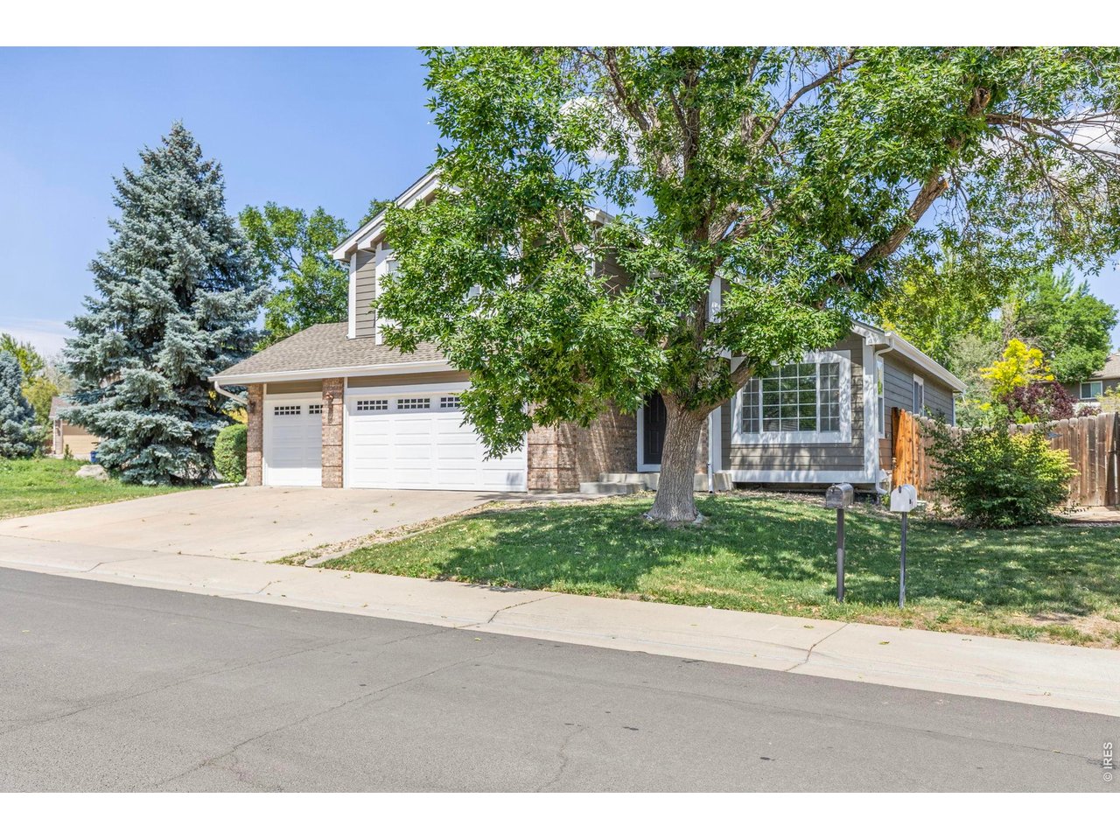
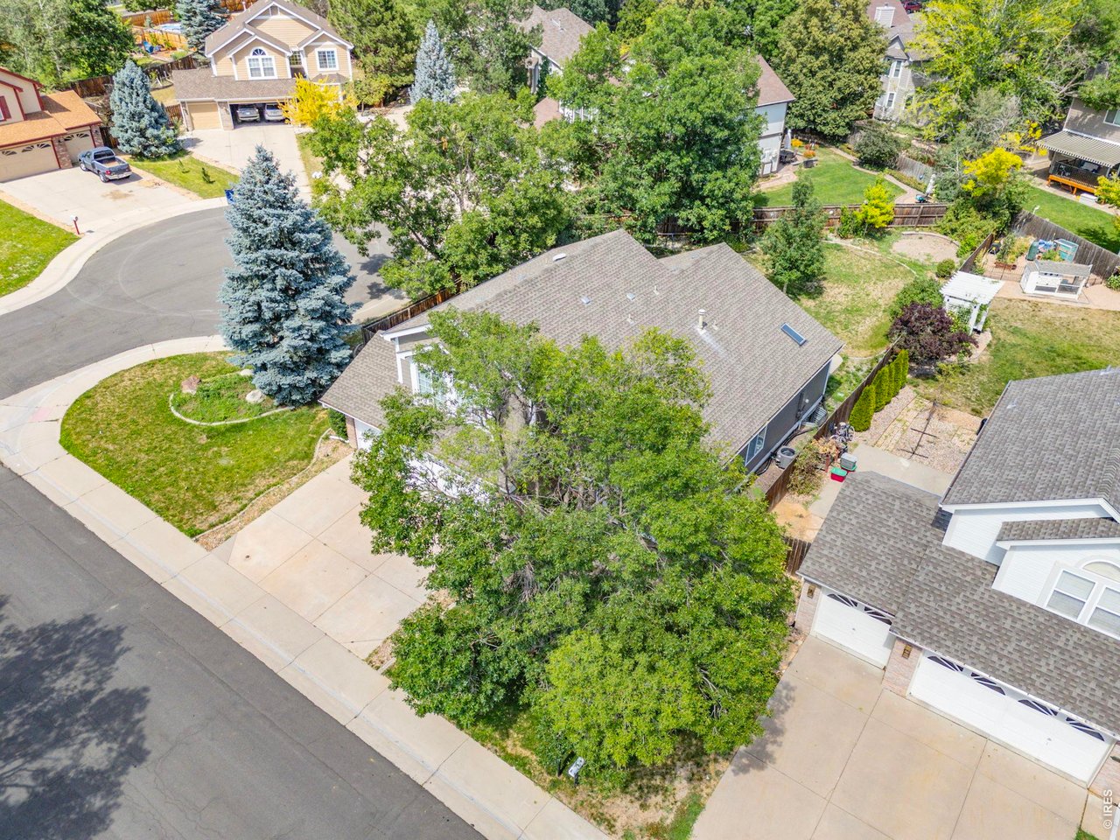
Experience exceptional space and timeless design in this distinguished residence located within Broomfield's sought-after Ridgeview Heights community. Encompassing 3,760 sqft, this expansive 6-bedroom, 4-bathroom home is among the largest floor plans in the neighborhood, offering refined living with remarkable versatility. From the moment you enter, soaring vaulted ceilings, gleaming hardwood floors, and walls of windows create a light-filled interior that balances warmth with sophistication. Designed for both everyday comfort & effortless entertaining, the open floor plan flows seamlessly from the inviting family room into the well-appointed kitchen featuring stainless appliances, a gas cooktop, generous cabinetry, and a casual dining area. The family room is defined by a dramatic floor-to-ceiling brick fireplace, creating a striking architectural focal point that enhances the home's grand vaulted ceilings and light-filled interior. The main-level primary suite provides a private retreat complete with a spacious walk-in closet & elegant ensuite bath with dual vanities. Upstairs, 4 add'l bedrooms provide flexibility for a variety of lifestyle needs while maintaining privacy & comfort. The finished lower level offers an exceptional extension of the home's living space with a spacious great room, wet bar, 2 add'l BR, including a private suite with a full bath & walk-in closet, creating endless possibilities for entertaining, recreation, or extended accommodations. Extensive storage throughout enhances everyday functionality. Outside, the oversized lot is framed by mature trees & features a generous backyard with an expansive patio designed for outdoor gatherings or peaceful evenings. A 3-car garage adds convenience and abundant storage. Perfectly positioned near parks, scenic trails, shopping, restaurants, & commuter access, this impressive residence combines generous proportions, thoughtful design, & an exceptional location into a home that is truly a rare offering.

Save
Ask
Tour
Hide
Share
Listing Snapshot
Price 
$850,000
Days On Site 
0 Days
Bedrooms 
6
Inside Area (SqFt) 
3,460 sqft
Total Baths 
4
Full Baths 
3
Partial Baths 
1
Lot Size 
0.24 Acres
Year Built 
1995
MLS® Number 
1064946
Status 
Active
Property Tax 
$5,048
HOA/Condo/Coop Fees 
N/A
Sq Ft Source 
Assessor
Friends & Family
Recent Activity
8 hours agoListing updated with changes from the MLS®
21 hours agoListing first seen on site
General Features
Acres 
0.24
Additional Property Use 
Single Family
Disclosures 
Seller's Property Disclosure
Garage 
Yes
Garage Spaces 
3
Levels 
Two
Parking 
Attached
Property Sub Type 
Single Family Residence
Security 
Fire Alarm
Sewer 
Public Sewer
SqFt Above 
2278
Style 
Contemporary
Utilities 
Natural Gas AvailableElectricity AvailableCable Available
Water Source 
Public
Zoning 
R-1
Interior Features
Appliances 
Gas RangeDishwasherRefrigeratorBar FridgeMicrowaveFreezerDisposal
Basement 
Full
Cooling 
Central Air
Fireplace Features 
Gas
Flooring 
Wood
Heating 
Forced Air
Interior 
Eat-in KitchenCathedral Ceiling(s)Open FloorplanWalk-In Closet(s)Wet Bar
Laundry Features 
Washer Hookup
Window Features 
Window Coverings
Bedroom 2 
Dimensions - 12x14Level - UpperDescription - Carpet
Bedroom 3 
Dimensions - 10x16Level - UpperDescription - Carpet
Bedroom 4 
Dimensions - 10x12Level - UpperDescription - Carpet
Bedroom 5 
Dimensions - 11x17Level - BasementDescription - Carpet
Bedroom 6 
Dimensions - 12x14Level - BasementDescription - Carpet
Dining Room 
Dimensions - 11x8Level - MainDescription - Hardwood
Family Room 
Dimensions - 14x20Level - MainDescription - Carpet
Kitchen 
Dimensions - 18x10Level - MainDescription - Hardwood
Laundry 
Level - MainDescription - Tile
Living Room 
Dimensions - 12x14Level - MainDescription - Hardwood
Primary Bedroom 
Dimensions - 13x20Level - MainDescription - Carpet
Save
Ask
Tour
Hide
Share
Exterior Features
Construction Details 
Frame
Fencing 
FencedWood
Lot Features 
Cul-De-SacCorner LotWoodedLevelPaved
Other Structures 
Storage
Patio And Porch 
Patio
Road Frontage 
City Street
Roof 
Composition
Windows/Doors 
Window Coverings
Community Features
Accessibility Features 
Accessible Full Bath
Community Features 
PlaygroundPark
Financing Terms Available 
CashConventionalFHAVA Loan
MLS Area 
Broomfield
Roads 
Asphalt
School District 
Boulder Valley Dist RE2
Schools
School District
Boulder Valley Dist RE2
Elementary School
Kohl
Middle School
Broomfield Heights
High School
Broomfield
Listing courtesy of Berkshire Hathaway HomeServices Rocky Mountain, Realtors-Boulder (720) 772-6673


Compensation information displayed on listing details is only applicable to other participants and subscribers of the source MLS.

Information source: Information and Real Estate Services, LLC. Information deemed reliable but not guaranteed by the MLS. Listing information is provided exclusively for consumers' personal, non-commercial use and may not be used for any purpose other than to identify prospective properties consumers may be interested in purchasing. Provided for limited non-commercial use only under IRES Rules © Copyright IRES. Digital Millenium Copyright Act

Last checked 2026-07-24 04:27 PM MST.

Neighborhood & Commute
Source: Walkscore
Disclosure: Community information and market data powered by Constellation Data Labs. Information is deemed reliable but not guaranteed.
Save
Ask
Tour
Hide
Share