Save
Ask
Tour
Hide
Share
$1,180,000
New Listing

184 Chapman Rd
Boulder, CO 80302

Single Family Residence|Coming Soon
4
Beds
3
Total Baths
1
Full Bath
2
Partial Baths
5,052
SqFt
$234
/SqFt
1991
Built
Subdivision:
Pride Of The West
County:
Boulder

Due to the health concerns created by Coronavirus we are offering personal 1-1 online video walkthough tours where possible.
Upcoming Open Houses
Due to COVID-19, we recommend you verify Open Houses before attending.
Sun, Jul 26, 11:00 AM - 1:00 PM
184 Chapman Rd184 Chapman Rd184 Chapman Rd184 Chapman Rd
Save
Ask
Tour
Hide
Share

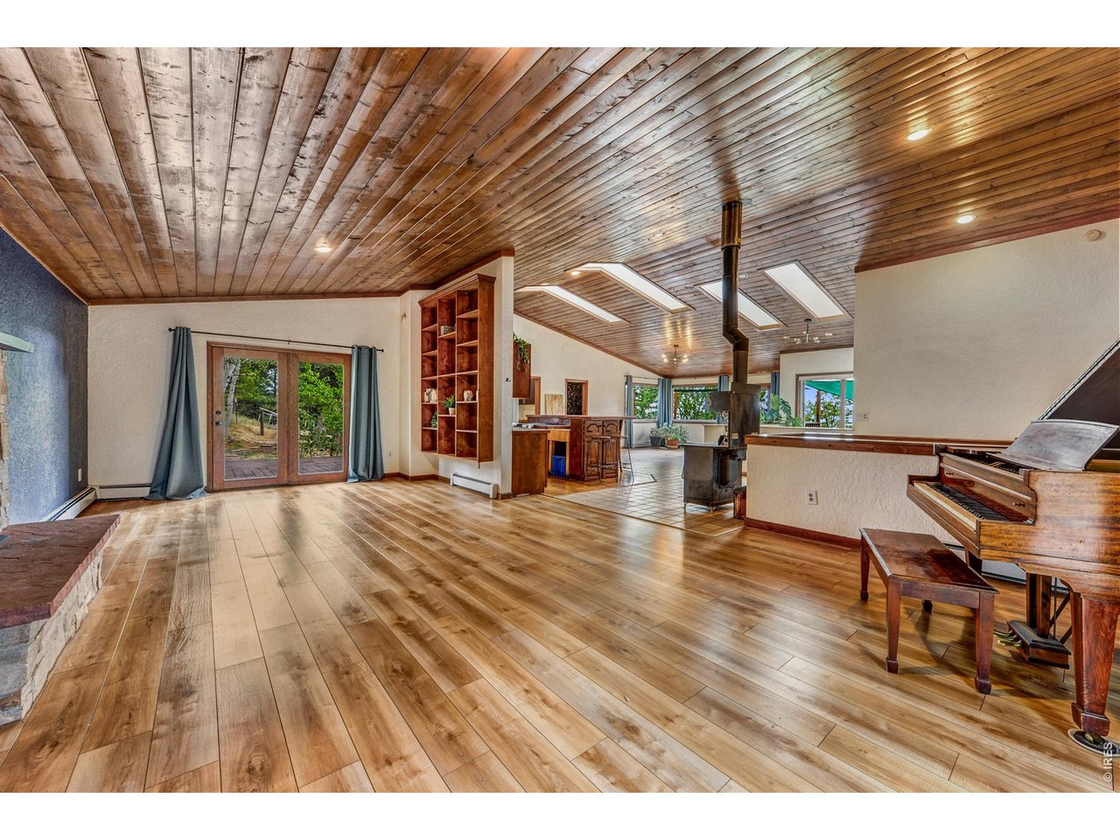
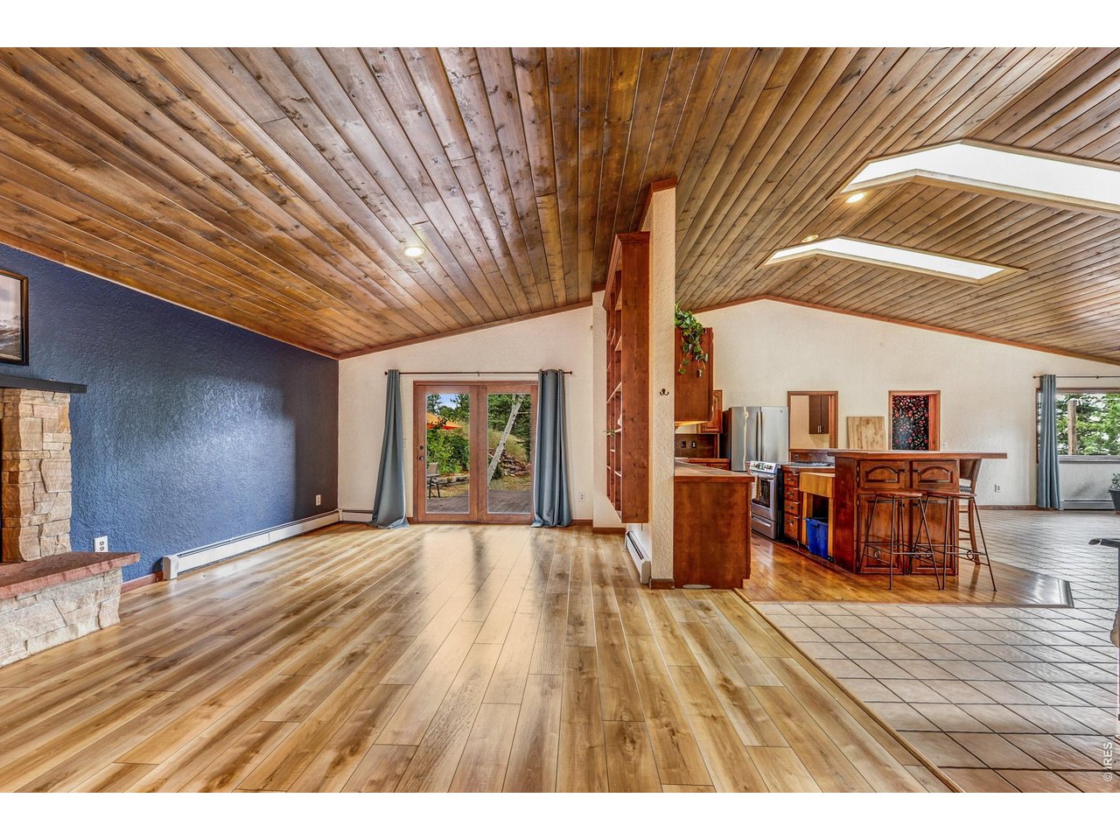
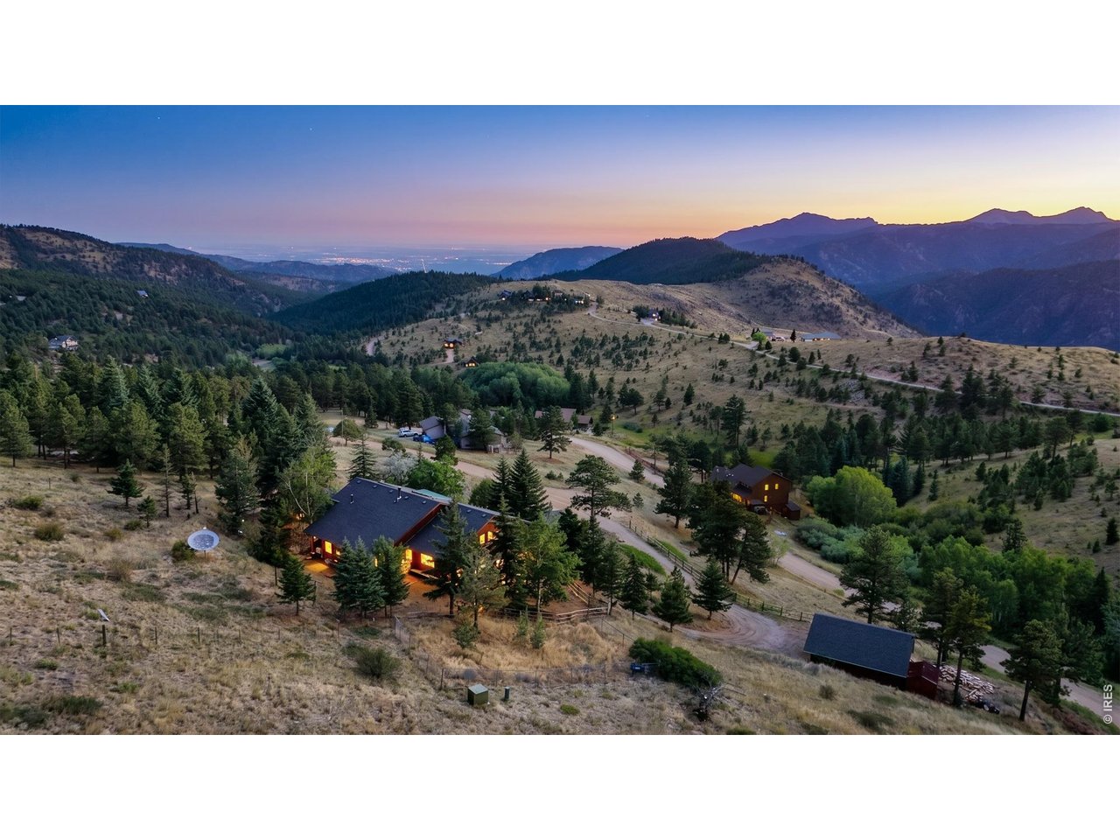
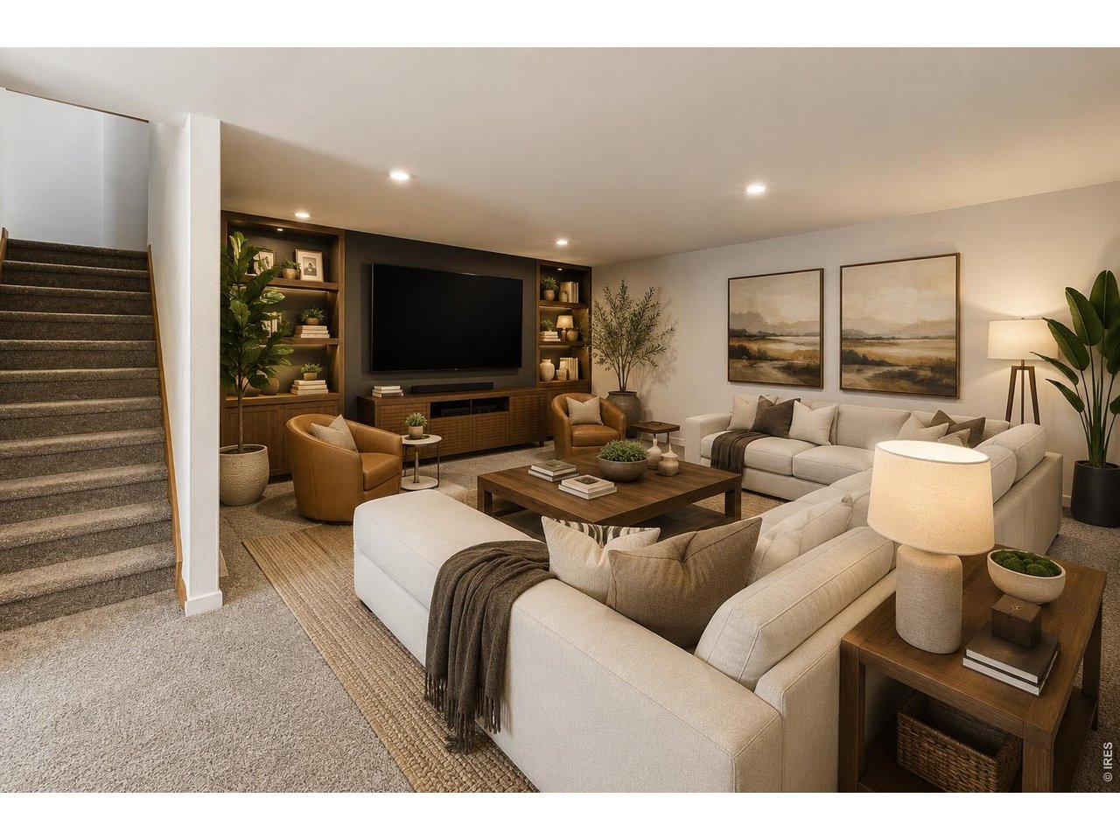
Over 5,000 square feet just 3 miles up Sugarloaf Road-offering a rare combination of size, flexibility, and value that is difficult to find this close to Boulder.Set on more than two private acres with spectacular mountain and distant city views, this light-filled home features soaring wood ceilings, expansive decks, large bedrooms, and multiple living areas designed for today's lifestyle. The walk-out lower level provides exceptional flexibility for guests, multigenerational living, a home office, recreation, or even an income generating rental unit.Practical upgrades include, new back deck, Wildfire Partners Certification, a generator-ready electrical panel, oversized two-car garage with EV hookup, fenced backyard, mature landscaping with fruit trees, a new water feature, and numerous recent improvements.If you've been searching for more home, more privacy, and more value without moving farther into the mountains, this property deserves a closer look.

Save
Ask
Tour
Hide
Share
Listing Snapshot
Price 
$1,180,000
Days On Site 
0 Days
Bedrooms 
4
Inside Area (SqFt) 
5,052 sqft
Total Baths 
3
Full Baths 
1
Partial Baths 
2
Lot Size 
2.22 Acres
Year Built 
1991
MLS® Number 
1064945
Status 
Coming Soon
Property Tax 
$8,165
HOA/Condo/Coop Fees 
N/A
Sq Ft Source 
Assessor
Friends & Family
Recent Activity
21 hours agoListing updated with changes from the MLS®
21 hours agoListing first seen on site
General Features
Acres 
2.22
Additional Property Use 
Single Family
Disclosures 
Seller's Property Disclosure
Garage 
Yes
Garage Spaces 
2
Levels 
Two
Parking 
Detached
Property Sub Type 
Single Family Residence
SqFt Above 
2306
Style 
Contemporary
Utilities 
Propane
Water Source 
Well
Zoning 
F
Interior Features
Appliances 
Electric RangeDishwasherRefrigeratorWasherDryer
Basement 
None
Fireplace 
Yes
Fireplaces 
2
Heating 
BaseboardPellet Stove
Interior 
Eat-in KitchenCathedral Ceiling(s)Open FloorplanPantryWalk-In Closet(s)Kitchen Island
Window Features 
Skylight(s)Window Coverings
Bedroom 2 
Dimensions - 17x16Level - LowerDescription - Carpet
Bedroom 3 
Dimensions - 15x12Level - LowerDescription - Carpet
Bedroom 4 
Dimensions - 15x15Level - LowerDescription - Carpet
Dining Room 
Dimensions - 12x12Level - MainDescription - Tile
Family Room 
Dimensions - 12x16Level - LowerDescription - Carpet
Great Room 
Dimensions - 20x35Level - MainDescription - Carpet
Kitchen 
Dimensions - 18x10Level - MainDescription - Wood
Laundry 
Dimensions - 11x10Level - MainDescription - Tile
Primary Bedroom 
Dimensions - 29x16Level - MainDescription - Carpet
Study 
Dimensions - 15x11Level - LowerDescription - Carpet
Save
Ask
Tour
Hide
Share
Exterior Features
Construction Details 
FrameWood Siding
Exterior 
Dog Run
Fencing 
Fenced
Lot Features 
Cul-De-SacMeadowSloped
Other Structures 
Storage
Patio And Porch 
PatioDeck
Roof 
Composition
View 
Hills
Waterview 
Hills
Windows/Doors 
Skylight(s)Window Coverings
Community Features
Financing Terms Available 
CashConventionalFHAVA Loan
MLS Area 
Suburban Mountains
Roads 
Dirt
School District 
Boulder Valley Dist RE2
Schools
School District
Boulder Valley Dist RE2
Elementary School
Flatirons
Middle School
Manhattan
High School
Boulder
Listing courtesy of Compass - Boulder (303) 589-6466


Compensation information displayed on listing details is only applicable to other participants and subscribers of the source MLS.

Information source: Information and Real Estate Services, LLC. Information deemed reliable but not guaranteed by the MLS. Listing information is provided exclusively for consumers' personal, non-commercial use and may not be used for any purpose other than to identify prospective properties consumers may be interested in purchasing. Provided for limited non-commercial use only under IRES Rules © Copyright IRES. Digital Millenium Copyright Act

Last checked 2026-07-24 04:27 PM MST.

Neighborhood & Commute
Source: Walkscore
Disclosure: Community information and market data powered by Constellation Data Labs. Information is deemed reliable but not guaranteed.
Save
Ask
Tour
Hide
Share