Save
Ask
Tour
Hide
Share
$950,000
New Listing

2425 W Blevins St
Fort Collins, CO 80524

For Sale|Mixed Use|Active
3
Beds
3
Total Baths
2
Full Baths
1
Partial Bath
3,472
SqFt
$274
/SqFt
1998
Built
Subdivision:
Holbrook Conservation Dev #03-S2115
County:
Larimer

Due to the health concerns created by Coronavirus we are offering personal 1-1 online video walkthough tours where possible.
Upcoming Open Houses
Due to COVID-19, we recommend you verify Open Houses before attending.
Sat, Jul 25, 10:00 AM - 2:00 PM
2425 W Blevins St2425 W Blevins St2425 W Blevins St2425 W Blevins St
Save
Ask
Tour
Hide
Share

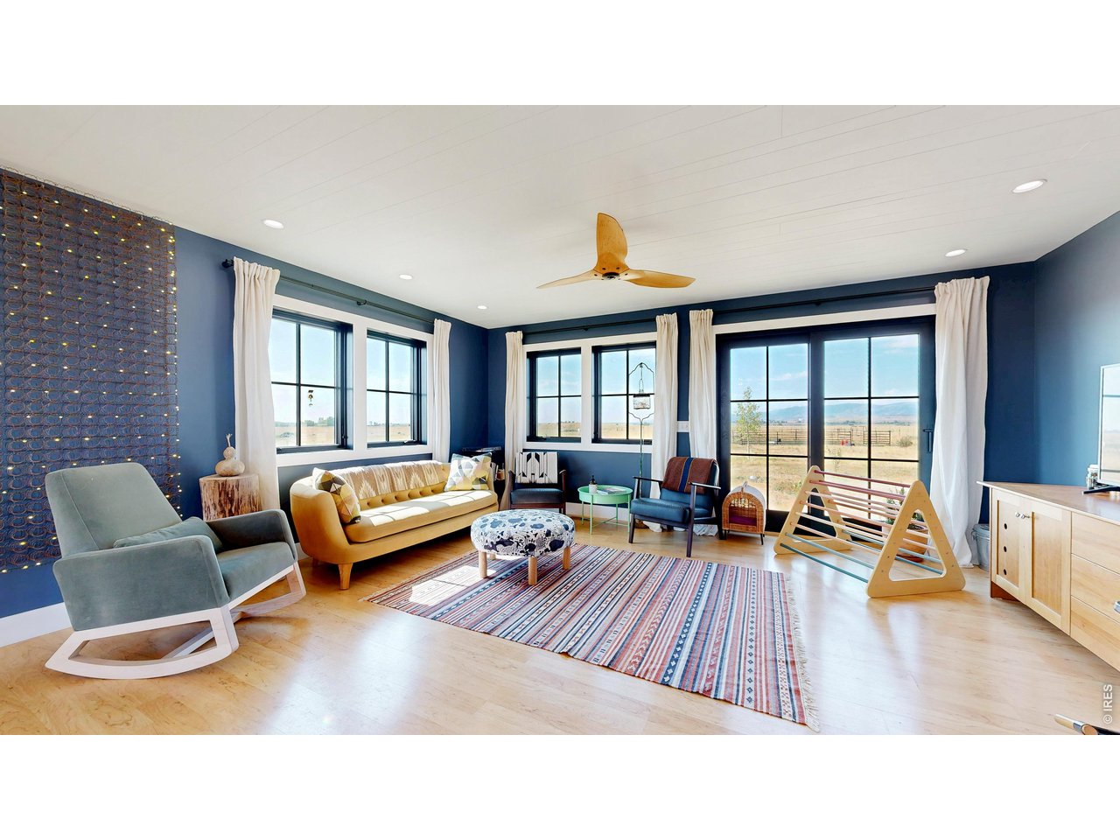
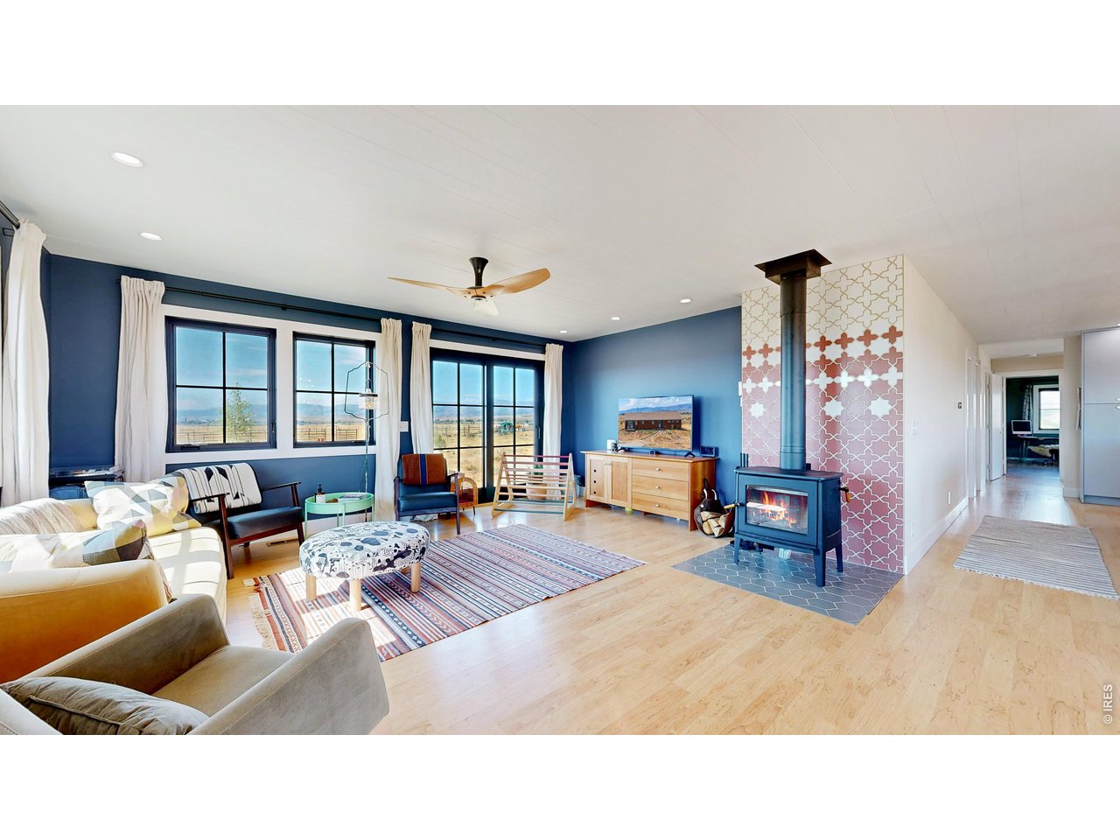
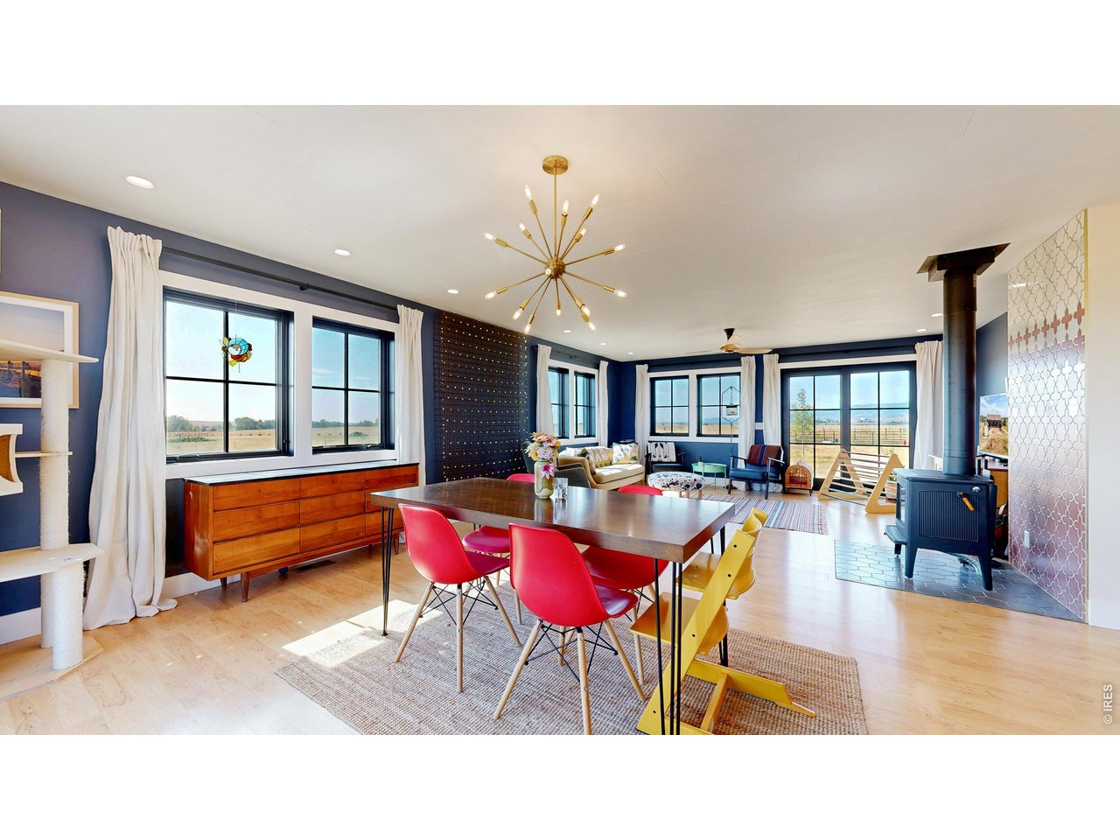
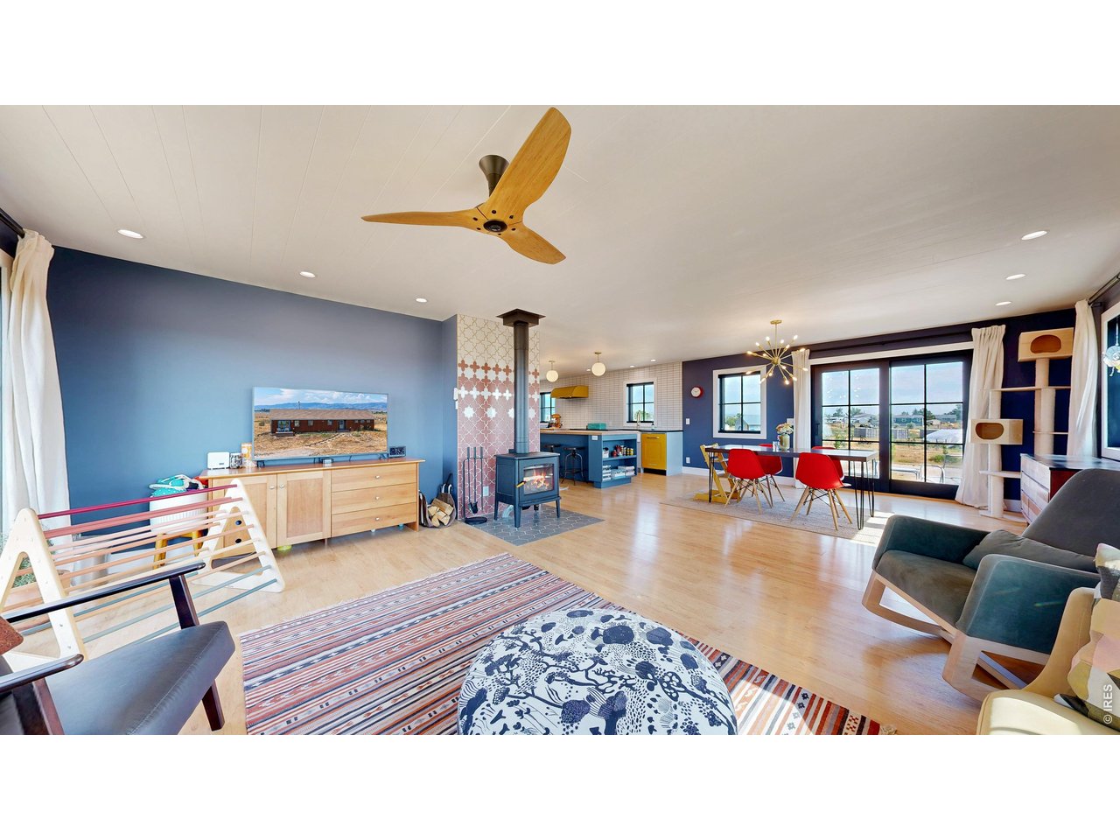
Experience Colorado country living at its finest on over 40 acres in the Holbrook Conservation District, complete with breathtaking mountain views and bonus additional building envelope. This exceptional horse property is set up as a Paddock Paradise track system (additional details available), and features 2 12x24 runs in sheds with both power and water spigots, flat area for an arena, tack and feed shed, sandbox, plus a gardening area, and ample space to enjoy the outdoors. Inside, the beautifully updated kitchen showcases slate and butcher block countertops, premium appliances, soft-close cabinetry, and both farmhouse and vegetable sinks. The light-filled main level offers new Marvin windows and wood laminate flooring throughout, while the garden-level, partially finished basement provides endless possibilities. Extensive upgrades include geothermal HVAC, upgraded electrical, HEPA filtration, and it features radon mitigation, and two water heaters. With no HOA and plenty of room to expand, add an outbuilding or for RV/boat parking, this remarkable property offers the perfect blend of comfort, functionality, and rural charm.

Save
Ask
Tour
Hide
Share
Listing Snapshot
Price 
$950,000
Days On Site 
0 Days
Bedrooms 
3
Inside Area (SqFt) 
3,472 sqft
Total Baths 
3
Full Baths 
2
Partial Baths 
1
Lot Size 
41.24 Acres
Year Built 
1998
MLS® Number 
1064940
Status 
Active
Property Tax 
$4,349
HOA/Condo/Coop Fees 
N/A
Sq Ft Source 
Assessor
Friends & Family
Recent Activity
7 hours agoListing updated with changes from the MLS®
22 hours agoListing first seen on site
General Features
Acres 
41.24
Additional Property Use 
Single Family
Disclosures 
Seller's Property Disclosure
Garage 
Yes
Garage Spaces 
2
Green Energy Efficient 
Windows
Levels 
One
Parking 
RV Access/ParkingDetached
Property Sub Type 
Mixed Use
Security 
Fire Alarm
Sewer 
Septic Tank
SqFt Above 
1736
Style 
Legal ConformingModular HomeContemporary
Utilities 
Electricity AvailablePropane
Water Source 
Public
Zoning 
RE
Interior Features
Appliances 
Electric RangeDishwasherRefrigeratorMicrowave
Basement 
FullPartially FinishedDaylight
Cooling 
Ceiling Fan(s)Ductless
Fireplace Features 
Living RoomFamily Room
Heating 
Heat Pump
Interior 
Eat-in KitchenOpen FloorplanPantryWalk-In Closet(s)Wet BarKitchen Island
Laundry Features 
SinkWasher Hookup
Window Features 
Window Coverings
Bedroom 2 
Dimensions - 13x13Level - MainDescription - Laminate
Bedroom 3 
Dimensions - 13x13Level - BasementDescription - Other
Bedroom 5 
Level - BasementDescription - Other
Dining Room 
Dimensions - 10x10Level - MainDescription - Laminate
Family Room 
Dimensions - 26x20Level - BasementDescription - Other
Kitchen 
Dimensions - 10x10Level - MainDescription - Laminate
Laundry 
Dimensions - 13x11Level - BasementDescription - Other
Living Room 
Dimensions - 26x13Level - MainDescription - Laminate
Primary Bedroom 
Dimensions - 17x13Level - MainDescription - Laminate
Study 
Dimensions - 12x11Level - BasementDescription - Other
Save
Ask
Tour
Hide
Share
Exterior Features
Construction Details 
FrameMetal Siding
Exterior 
Dog Run
Fencing 
FencedWoodOther
Lot Features 
Level
Other Structures 
StorageShed(s)Workshop
Patio And Porch 
Deck
Roof 
Composition
View 
Mountain(s)Hills
Waterview 
Mountain(s)Hills
Windows/Doors 
Window Coverings
Community Features
Accessibility Features 
Accessible Full Bath
Financing Terms Available 
CashConventionalFHAVA Loan
Horse Allowed 
Yes
Horse Property 
BarnCorral(s)PastureArenaTack RoomHay Storage
MLS Area 
Fort Collins
Roads 
Dirt
School District 
Poudre
Schools
School District
Poudre
Elementary School
Cache La Poudre
Middle School
Cache La Poudre
High School
Poudre
Listing courtesy of Coldwell Banker Realty- Fort Collins (970) 988-0242


Compensation information displayed on listing details is only applicable to other participants and subscribers of the source MLS.

Information source: Information and Real Estate Services, LLC. Information deemed reliable but not guaranteed by the MLS. Listing information is provided exclusively for consumers' personal, non-commercial use and may not be used for any purpose other than to identify prospective properties consumers may be interested in purchasing. Provided for limited non-commercial use only under IRES Rules © Copyright IRES. Digital Millenium Copyright Act

Last checked 2026-07-24 04:27 PM MST.

Neighborhood & Commute
Source: Walkscore
Disclosure: Community information and market data powered by Constellation Data Labs. Information is deemed reliable but not guaranteed.
Save
Ask
Tour
Hide
Share